
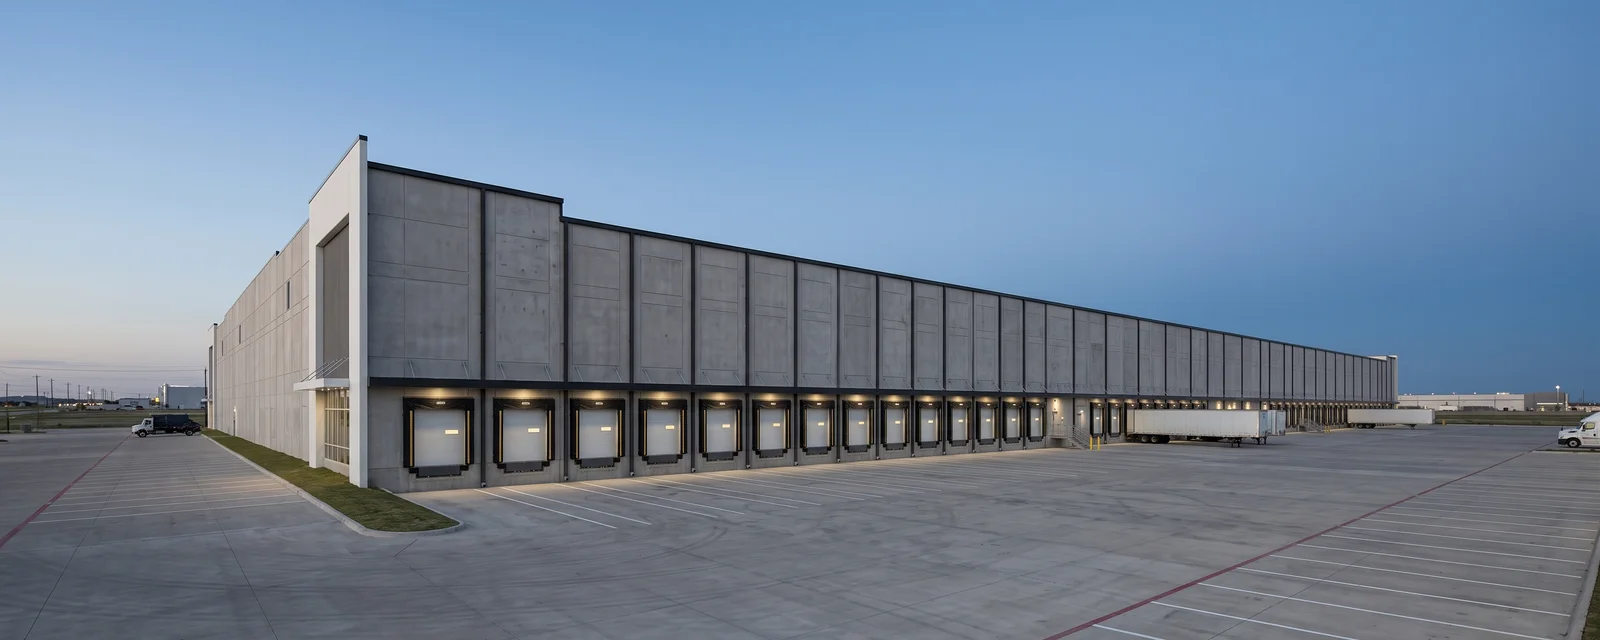
Docks, trailer courts, throughput, opening date
Distribution centers built for throughput, from the first dock door to the last trailer
Regional DCs, cross-docks, and last-mile facilities planned around dock count, trailer parking, slab tolerances, fire protection, and the date the network needs the building.
- Dock ratio, truck court depth, and trailer drop lots planned with the operation
- Slab flatness, ESFR, and automation power resolved in preconstruction
- Phased occupancy and equipment-installer handoffs built into the schedule
A distribution center is a machine for turning trailers
A warehouse stores product. A distribution center moves it, and every square foot is measured by how fast trailers come in, get unloaded, and go back out full. That changes what the building has to be: more doors, deeper courts, drop lots for trailers waiting their turn, a slab flat enough for narrow-aisle trucks and conveyors, fire protection sized for the commodity, and power for the sortation equipment that arrives after the building is done.
AP has delivered distribution and logistics facilities in Texas, and we plan every one the same way: throughput first, then site, then building. The Dishaka facility shows the tilt-wall delivery and the office, production, and warehouse integration that a regional DC draws on.
Distribution centers and logistics facilities are one of AP’s priority markets across Texas, Oklahoma, and Louisiana.
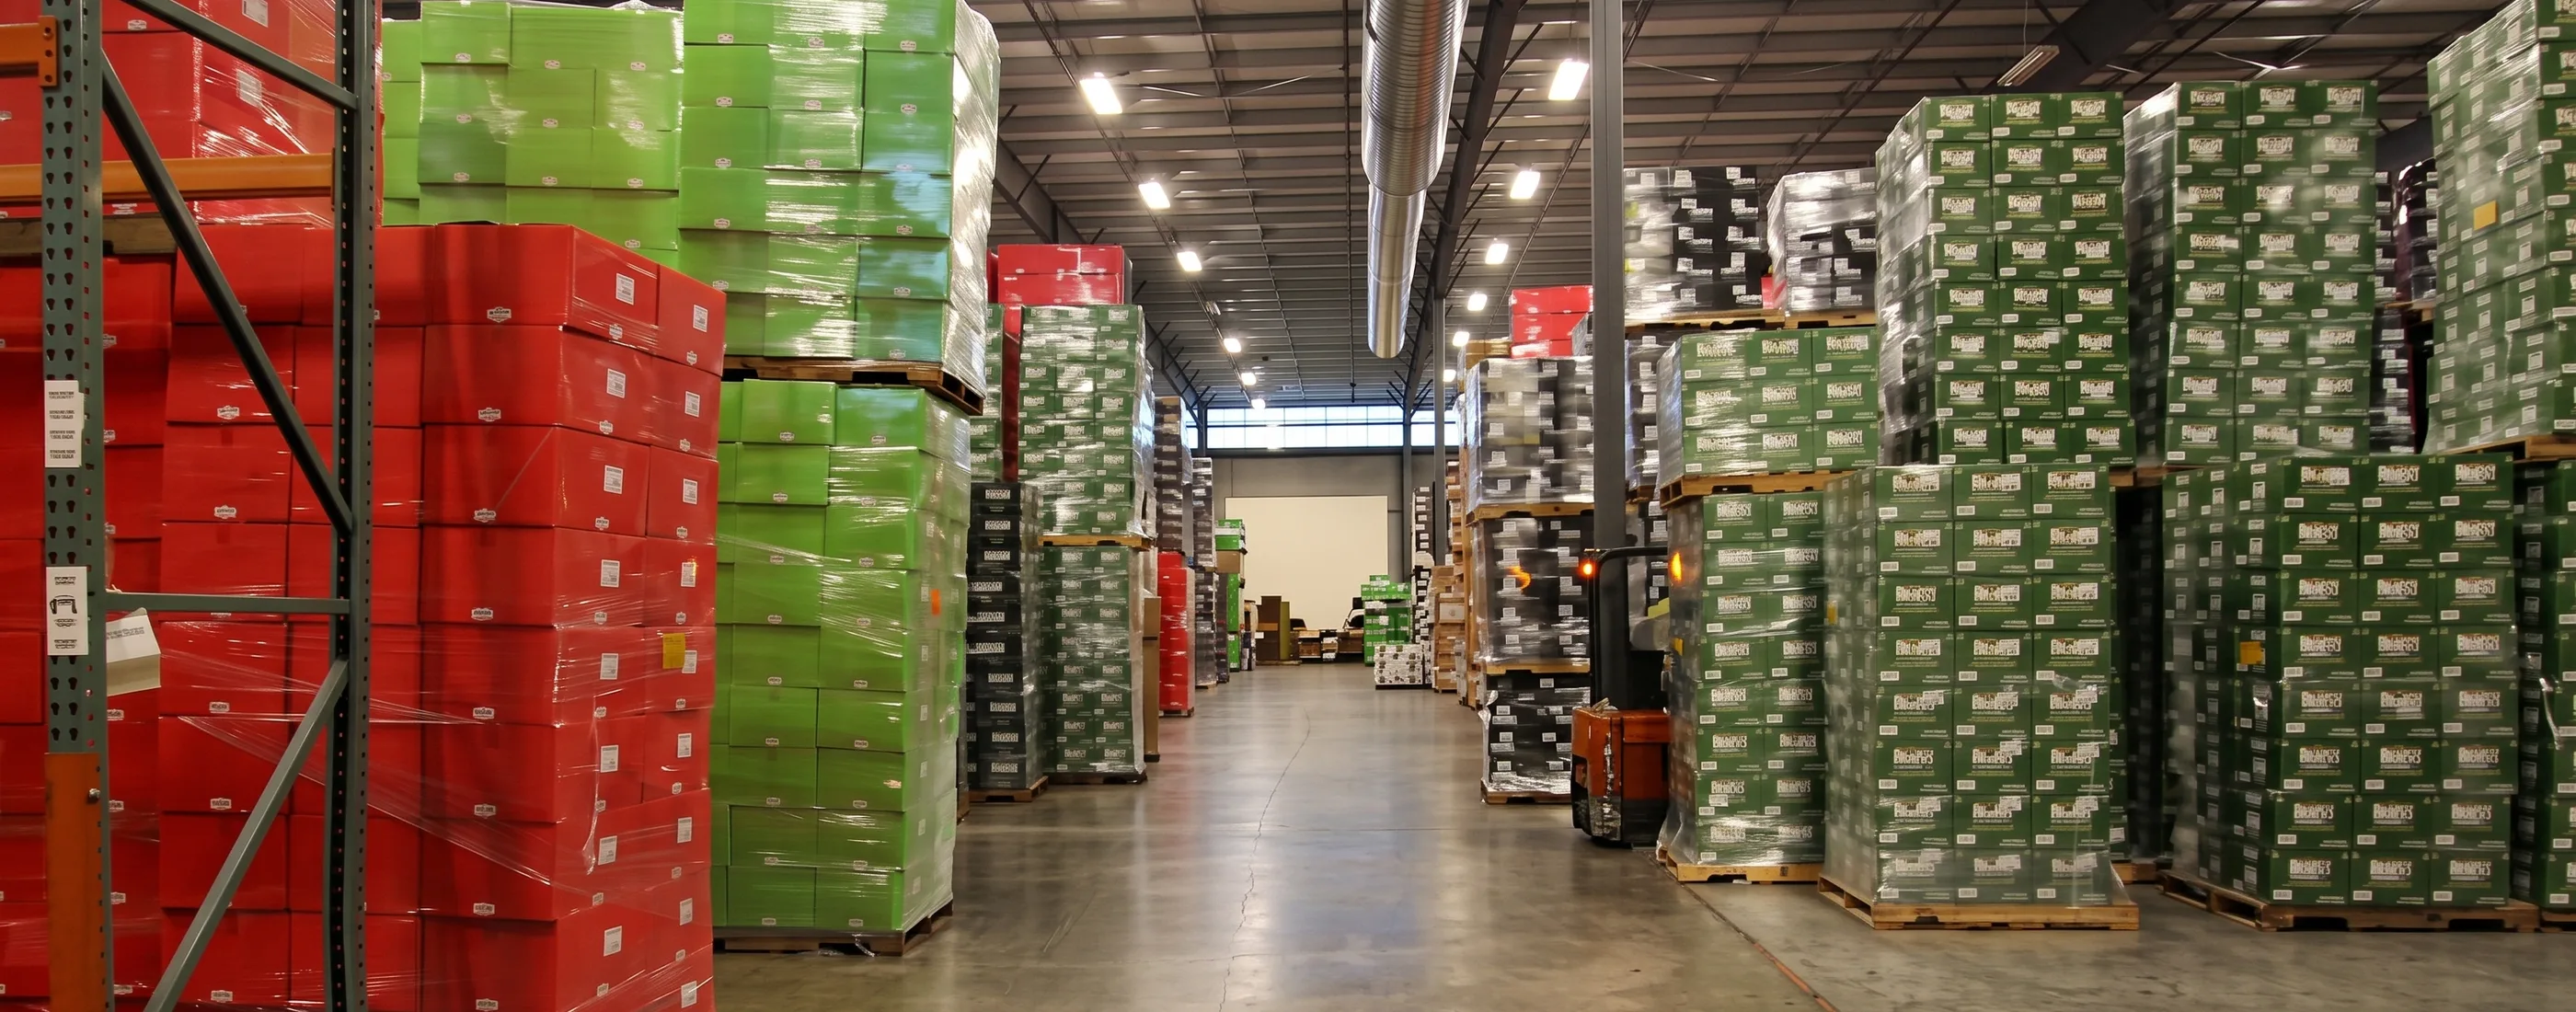
What logistics operators need from the builder
Doors and court sized to the operation
Dock ratio, leveler and seal specifications, truck court depth, and drop lots set by trailers per shift rather than a template.
A slab the equipment can trust
Flatness and levelness specified with the racking and automation vendors before the slab is designed or placed.
Fire protection designed once
ESFR, commodity class, water supply, pump and tank, and racking layout coordinated so the fire marshal signs off before opening.
A network date that holds
Long-lead items released early, phased occupancy planned, and the equipment installer handed a ready building on schedule.
Relevant experience
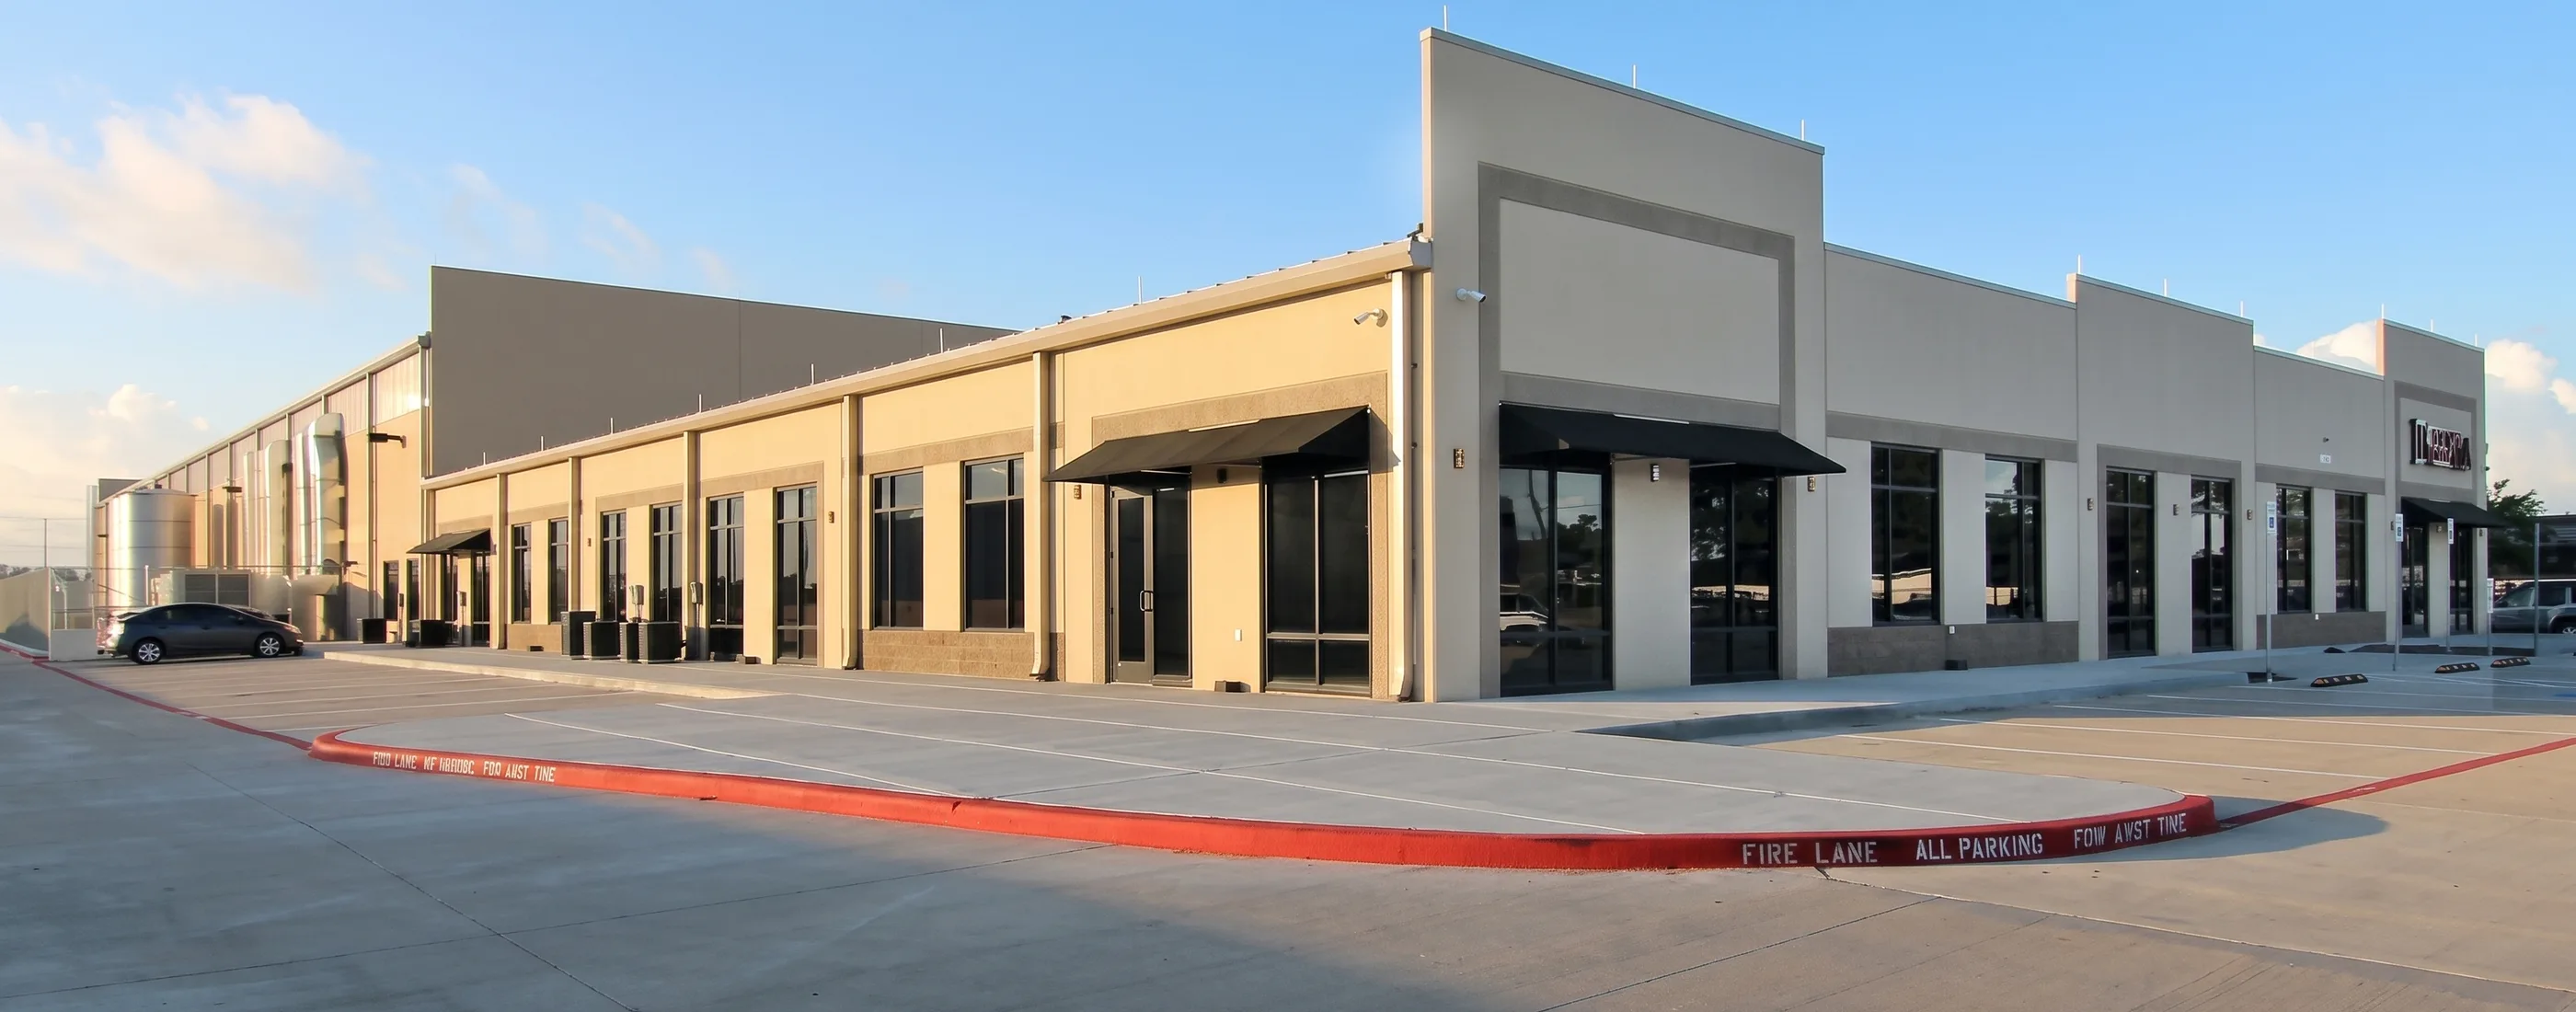
Dishaka Industrial Facility
- A 108,040 SF tilt-wall facility on nine acres in Stafford that puts 17,040 SF of office, 32,049 SF of production, and 58,951 SF of warehouse under one roof.
- A 58,951 SF warehouse component delivered in tilt-wall alongside production and office space on a nine-acre site. The slab, the panel sequencing, the dock positions, and the truck access resolved on this project are the same questions a regional distribution center asks at larger scale.
Choosing a site for the network
A logistics building earns its keep through the miles around it. Before AP prices a pad, we look at the land the way the operator’s routing team will: how fast loaded trucks reach the highway, and how far the building sits from the customers it serves.
Interchange access comes first. A site with a short, direct run to a major highway saves time on every trip, every shift, for the life of the building. Designated truck routes, weight limits, low bridges, and turn restrictions on the roads in between can erase that advantage, so we check the route a loaded trailer will actually drive.
Distance to customers shapes the building type. A regional DC can sit farther out on less expensive land with room to grow. A last-mile facility trades land for proximity, because its vans make short trips into dense neighborhoods many times a day.
Labor is the third test. A building that runs two or three shifts needs a workforce within a reasonable commute, with road access that works at shift change. Then comes the yard itself. A site that fits the building but not the drop lot, employee parking, and future doors caps the operation on opening day, so we test the full yard on the site plan before the land decision is final.
Dock doors and truck court
The dock wall is the throughput of the building. Door count and spacing, drive-in versus dock-high, levelers, seals, and shelters, and the depth of the truck court in front of them all follow from inbound and outbound trailer counts per shift. A cross-dock may need doors on both long walls at tight spacing; a regional DC may need a court deep enough for a 53-foot trailer to back in while another waits behind it. AP prices doors, equipment, and court together in preconstruction, because changing one later changes all three.
Trailer parking and circulation
Trailers waiting their turn need somewhere to go. Drop lots, staging lanes, a one-way circulation loop sized for tractor-trailer turning, separated employee parking, gate and guard positions, and lighting and security for the yard often take more site than the building does. We plan the yard with the civil engineer as heavy-duty paving, and sequence its construction so the operator can stage trailers before the building opens if the network needs it.
Yard, gate, and security
The gate is where the yard is controlled. A guard house sized for the check-in process, inbound lanes long enough that trucks queue on the property instead of the public road, and an outbound lane that does not cross them keep traffic moving at the busiest hour.
Cars and trucks work best on separate drives. Distinct entrances for employees and trucks, where the frontage allows, keep pedestrians out of the truck court and simplify the gate. Where one entrance has to serve both, the split happens as close to the street as possible.
Security is mostly planned in the ground. Fencing, gates and operators, yard lighting, and conduit to every camera, card reader, and gate position go in before the paving does. Cameras and access control are often owner-furnished, so AP coordinates with the operator’s security vendor to put pathways, power, and mounting points where the equipment needs them. Adding conduit under finished concrete is slow and costly.
Lighting does double duty. Even yard lighting supports camera coverage and safe night work at the docks, and it also has to meet the local lighting ordinance at the property line.
People at shift change
A busy DC can be most crowded in its parking lot. When one shift arrives before the last one leaves, the employee lot briefly holds both. Parking sized for a single shift fills up, spills onto the street, or pushes cars into the truck court.
AP plans employee parking from the operator’s staffing plan, not only the local code minimum. The shift overlap, carpool and drop-off patterns, and any nearby transit stop all set the number.
Inside, the same peak hits the entrance, the time clocks, the break rooms, and the restrooms. Staff entrances placed near the parking, break rooms sized for the largest break wave, and restrooms spread along a long building save minutes that add up across every shift. Workers should not have to walk the length of the floor to reach a sink.
Fixture counts come from the plumbing code and the occupant load, and a dense pick-and-pack operation can carry a far higher load than a storage building of the same size. Settling the operation early keeps the count right the first time.
Clear height, racking, and slab
Clear height sets racking height, which sets storage capacity, fire protection, and the forklift fleet. The slab has to carry the rack post loads and the forklift traffic, and it has to meet the flatness and levelness the racking and automation vendors require. Narrow-aisle and very-narrow-aisle trucks need defined-traffic tolerances; conveyors and sortation need their own. AP sets these specifications with the operator and the vendors before the slab is designed, then manages placement and testing to the day.
ESFR and fire protection
Early suppression fast response sprinklers are the default for high-piled storage, and they depend on ceiling height, storage height, commodity class, and water supply. If the municipal supply cannot deliver the flow, a pump and tank become part of the project. AP coordinates the fire protection engineer, the water utility, the racking layout, and the fire marshal early, so the system is designed once and certified before opening rather than redesigned after the tenant’s commodity changes.
Power for conveyors and automation
The equipment that turns a shell into a distribution center usually arrives after the contractor is done. Conveyors, sortation, automated storage, dock equipment, and battery charging all need power, and the electrical service, switchgear, and distribution have to be sized for it before the utility application goes in. Switchgear and transformers are among the longest-lead items in construction today, so AP settles the electrical program with the operator’s equipment vendors in preconstruction and releases the gear early.
Drainage and detention on big sites
A distribution center is mostly pavement. That makes drainage and detention a structural decision rather than a landscaping one: where the water goes, how big the detention is, how the truck court drains without ponding at the docks, and what the soils mean for the slab and the paving sections. AP works these out with the civil and geotechnical engineers before the pad is set, because a site that drains badly shows up as cracked paving and wet docks within a few seasons.
What drives the cost
The building is only part of the budget. On a logistics site, the work outside the walls and the equipment inside them move the number as much as the square footage does.
Site and paving are usually the largest variable. Truck courts, drop lots, employee parking, heavy-duty sections, drainage, and detention scale with acreage and trailer count rather than with building area.
Dock equipment adds cost door by door. Every position brings a door, a leveler, a seal or shelter, bumpers, a dock light, and the concrete apron in front. A cross-dock with doors on both long walls carries far more of this than a storage-heavy building of the same size.
Slab specification, fire protection, and power round out the list. Tighter flatness, thicker sections for rack loads, an ESFR system with a fire pump and tank, and switchgear sized for conveyors and charging each add cost that a plain shell does not carry.
The instant estimate returns a planning range for building construction, with distribution centers among its building types. Its stated exclusions include “site development beyond the building pad (paving, drainage, detention, retaining, landscape, irrigation),” “offsite utility extensions, taps, and franchise utility fees,” and “owner-furnished equipment, IT/AV, security, and low-voltage cabling.” On a logistics site those items carry real weight, so they get priced on their own in preconstruction.
Permits and approvals for large logistics sites
Truck traffic brings reviewers that a smaller building never meets. Several approvals run side by side, and the slowest one sets the start date.
Traffic usually leads. Many cities require a traffic impact analysis when a project’s expected trips pass a threshold, and a building that sends trailers onto local roads often does. The study can call for turn lanes, signal changes, or driveway limits that reshape the site plan. Driveway permits follow, and where a Texas site fronts a state highway, access also needs a TxDOT permit with its own spacing and design rules.
Site plan review covers setbacks, landscaping, parking, lighting, and screening of docks and trailer storage from the street. Some jurisdictions limit dock walls that face a public road, which can decide which side of the building gets the doors.
High-piled storage gets its own fire review. The fire code treats tall rack storage as a special hazard, so the fire department checks storage height, commodity, aisles, sprinklers, and fire access before the racking goes up. That review depends on the operator’s layout, which is one more reason to settle racking early.
Stormwater closes the list. A large paved site needs detention approval from the city or drainage district, plus construction stormwater coverage before ground breaks. AP maps each track in preconstruction and starts the long ones first.
Speed to market and the critical path
A large logistics building has a short list of activities that control its finish date. Knowing which ones they are lets the team protect them.
Site work leads. Clearing, mass grading, underground utilities, and pad preparation set when vertical work can begin, and wet weather on raw clay can stall all of it. Getting the pad and paving subgrade ready before a rainy stretch is often the best schedule move available.
Structure comes next. Tilt-wall panels are formed and poured on site, then lifted in sequence. A steel or metal frame depends on fabrication slots. Either way, the structure waits on the slab or footings it stands on.
Roof dry-in unlocks the interior. Once the building is under roof, slab infill, sprinkler mains, electrical, and dock work can move ahead in most weather. Large floors are placed in strips or panels in a planned order, with joints set for the rack layout and forklift paths, and each pour needs cure time before heavy traffic.
Dock equipment, overhead doors, and switchgear are frequent long-lead items. Releasing them early keeps a finished building from sitting idle while it waits for parts.
Fire acceptance closes the path. The sprinkler system, fire pump, alarm, and fire lanes have to pass testing before the fire marshal signs off. AP builds every one of these steps into the master schedule from the start.
Phased occupancy and opening
Networks open on a date. A first phase of doors, racking bays, and office can open while the remaining bays are finished, or the building can be turned over to the equipment installer weeks before the operation starts. AP builds phasing, the equipment-installer handoff, commissioning, and inspections into the master schedule so the opening date is a plan with steps behind it.
Expanding a live distribution center
Many logistics projects are additions to a building that cannot stop shipping. New bays, doors, or parking have to go in while trailers keep turning at the existing dock.
The first step is to map what must stay live: which doors, which court lanes, which gate, and which fire lanes. Construction traffic then gets its own entry and route, fenced off from the truck court.
Tie-in work is the delicate part. Opening an existing wall, extending the sprinkler system, connecting alarm and power, and joining new slab to old all touch the running building. These steps go into low-volume windows the operator chooses, often nights or weekends, with temporary protection for the racking and product nearby.
Fire protection needs extra care. Sprinkler work in an occupied building has to keep coverage in place or follow an impairment plan approved by the fire department.
Phasing adds time and temporary work. It earns its cost when the alternative is a network running short of capacity during its busiest season.
Delivery
How AP delivers a distribution center
01
Program the throughput
Trailers per shift, dock ratio, storage height, automation, commodity class, and the date the network needs the building.
02
Plan the site
Truck court, drop lots, circulation, paving, drainage, and detention resolved with the civil team before the building is fixed.
03
Buy the long-lead items
Switchgear, dock equipment, roof and structure packages, and fire pump released to hold the date.
04
Phase and hand off
Tilt-wall sequenced, slab tested, ESFR certified, and the building turned over to the equipment installer on schedule.
Distribution center construction questions
What makes a distribution center different from a warehouse?
Throughput. A warehouse stores product; a distribution center moves it. That means more dock doors per square foot, deeper truck courts, trailer drop lots, conveyor and sortation power, tighter slab tolerances, and an opening date tied to a network. The building is a machine for turning trailers.
Has AP built distribution facilities?
Yes. AP has delivered distribution and logistics facilities in Texas, and specific project details are being prepared for publication with client approval. The Dishaka project shows AP’s tilt-wall delivery with a 58,951 SF warehouse component integrated with production and office space.
How many dock doors does a distribution center need?
It depends on the operation. A cross-dock may need doors on both long walls at a tight spacing; a regional DC may need a dock ratio set by inbound and outbound trailer counts per shift. AP prices the door count, levelers, seals, and truck court together in preconstruction.
Why does slab flatness matter so much?
Because racking, forklifts, and automated equipment depend on it. High-bay racking and narrow-aisle trucks need defined-traffic flatness and levelness, and conveyors and sortation systems need a slab that meets their tolerances. AP sets the flatness specification with the operator before the slab is designed.
Can AP coordinate ESFR sprinklers and commodity requirements?
Yes. Early suppression fast response systems depend on ceiling height, storage height, commodity class, and water supply. AP coordinates the fire protection engineer, the water utility, the pump and tank if one is needed, and the racking layout so the system is designed once and the site opens without a fire-marshal surprise.
How much site does a distribution center need?
Often more than the building. Truck courts, trailer drop lots, employee parking, detention, and a circulation loop for 53-foot trailers can take most of the site. On large paved sites, drainage and detention become structural decisions that AP resolves with the civil engineer before the pad is set.
Can a distribution center open in phases?
Yes, and it is common. A first phase of dock doors, racking bays, and office can open while the remaining bays are finished, or a building can be turned over before the tenant’s equipment installer arrives. AP builds the phasing and the equipment-installer handoff into the master schedule.
Does AP build cross-docks and truck terminals?
Yes. Cross-docks and terminals share the site logic of a fleet facility: doors on both sides, deep courts, heavy-duty paving, lighting, security, and fast trailer turns. AP draws on its truck and fleet facility experience for the yard and its tilt-wall delivery for the building.
How long does it take to build a distribution center?
It depends on the size, the site, and the approvals. Site work, structure, roof dry-in, slab pours, long-lead dock equipment and switchgear, and fire acceptance usually control the finish date. AP builds a schedule around those drivers in preconstruction, so the owner sees the critical path before committing to an opening date.
Does a distribution site need a traffic impact study?
Often. Many cities require a traffic impact analysis once a project’s expected trips pass a set threshold, and truck-heavy buildings frequently cross it. The findings can add turn lanes, signal work, or driveway limits. Where a site fronts a Texas state highway, driveway access also needs a TxDOT permit. AP starts these reviews early.
How much trailer parking should a distribution center plan for?
There is no single standard. Trailer parking follows the operation: how many trailers wait for a door, how long they sit loaded or empty, and whether carriers drop and hook. AP works from the operator’s trailer counts per shift, then tests the drop lot and circulation on the site plan before the land is committed.
What security does a distribution yard need?
Most yards combine a guard house at the truck gate, perimeter fencing, powered gates, even yard lighting, and cameras. The cameras and access control are often owner-furnished, so AP installs the conduit, power, and mounting points before paving. Separating employee cars from trucks at the entrance also simplifies the gate and protects people.
Can AP add onto a distribution center that is still shipping?
Yes, with phasing. AP maps which doors, lanes, and gates must stay live, gives construction its own entry, and schedules wall openings, sprinkler tie-ins, and power connections into windows the operator chooses. Fire protection stays in service or follows an approved impairment plan, so the existing building keeps operating safely.
How is a last-mile facility different from a regional distribution center?
A regional DC usually sits near major highways on a larger site and moves full trailers between long-haul routes and stores. A last-mile facility sits close to dense neighborhoods and sends vans on short routes, so it needs more van parking, smaller loading positions, and electrical capacity if the delivery fleet charges on site.
Planning a distribution center?
Send us the trailer counts, the site, and the date the network needs the building. We will show you what to settle first.