Office, production, and warehouse under one roof
Light industrial and manufacturing facilities that run as one operation
Office, production, and warehouse space under one roof, planned around the workflow, the equipment, and the growth the business expects. Light industrial, production, and flex.
- 108,040 SF office, production, and warehouse facility for Dishaka
- Process power, utilities, and structural loads settled before the steel is ordered
- Tilt-wall and pre-engineered metal building delivery, priced against your program
Three uses, one building, one workflow
A light industrial facility is rarely one thing. Raw material arrives at one end, becomes product in the middle, and ships from the other, while the people who run the business sit in an office that has to feel like an office. Each of those uses has its own structural, mechanical, electrical, and life-safety needs, and the building only works if the connections between them are planned.
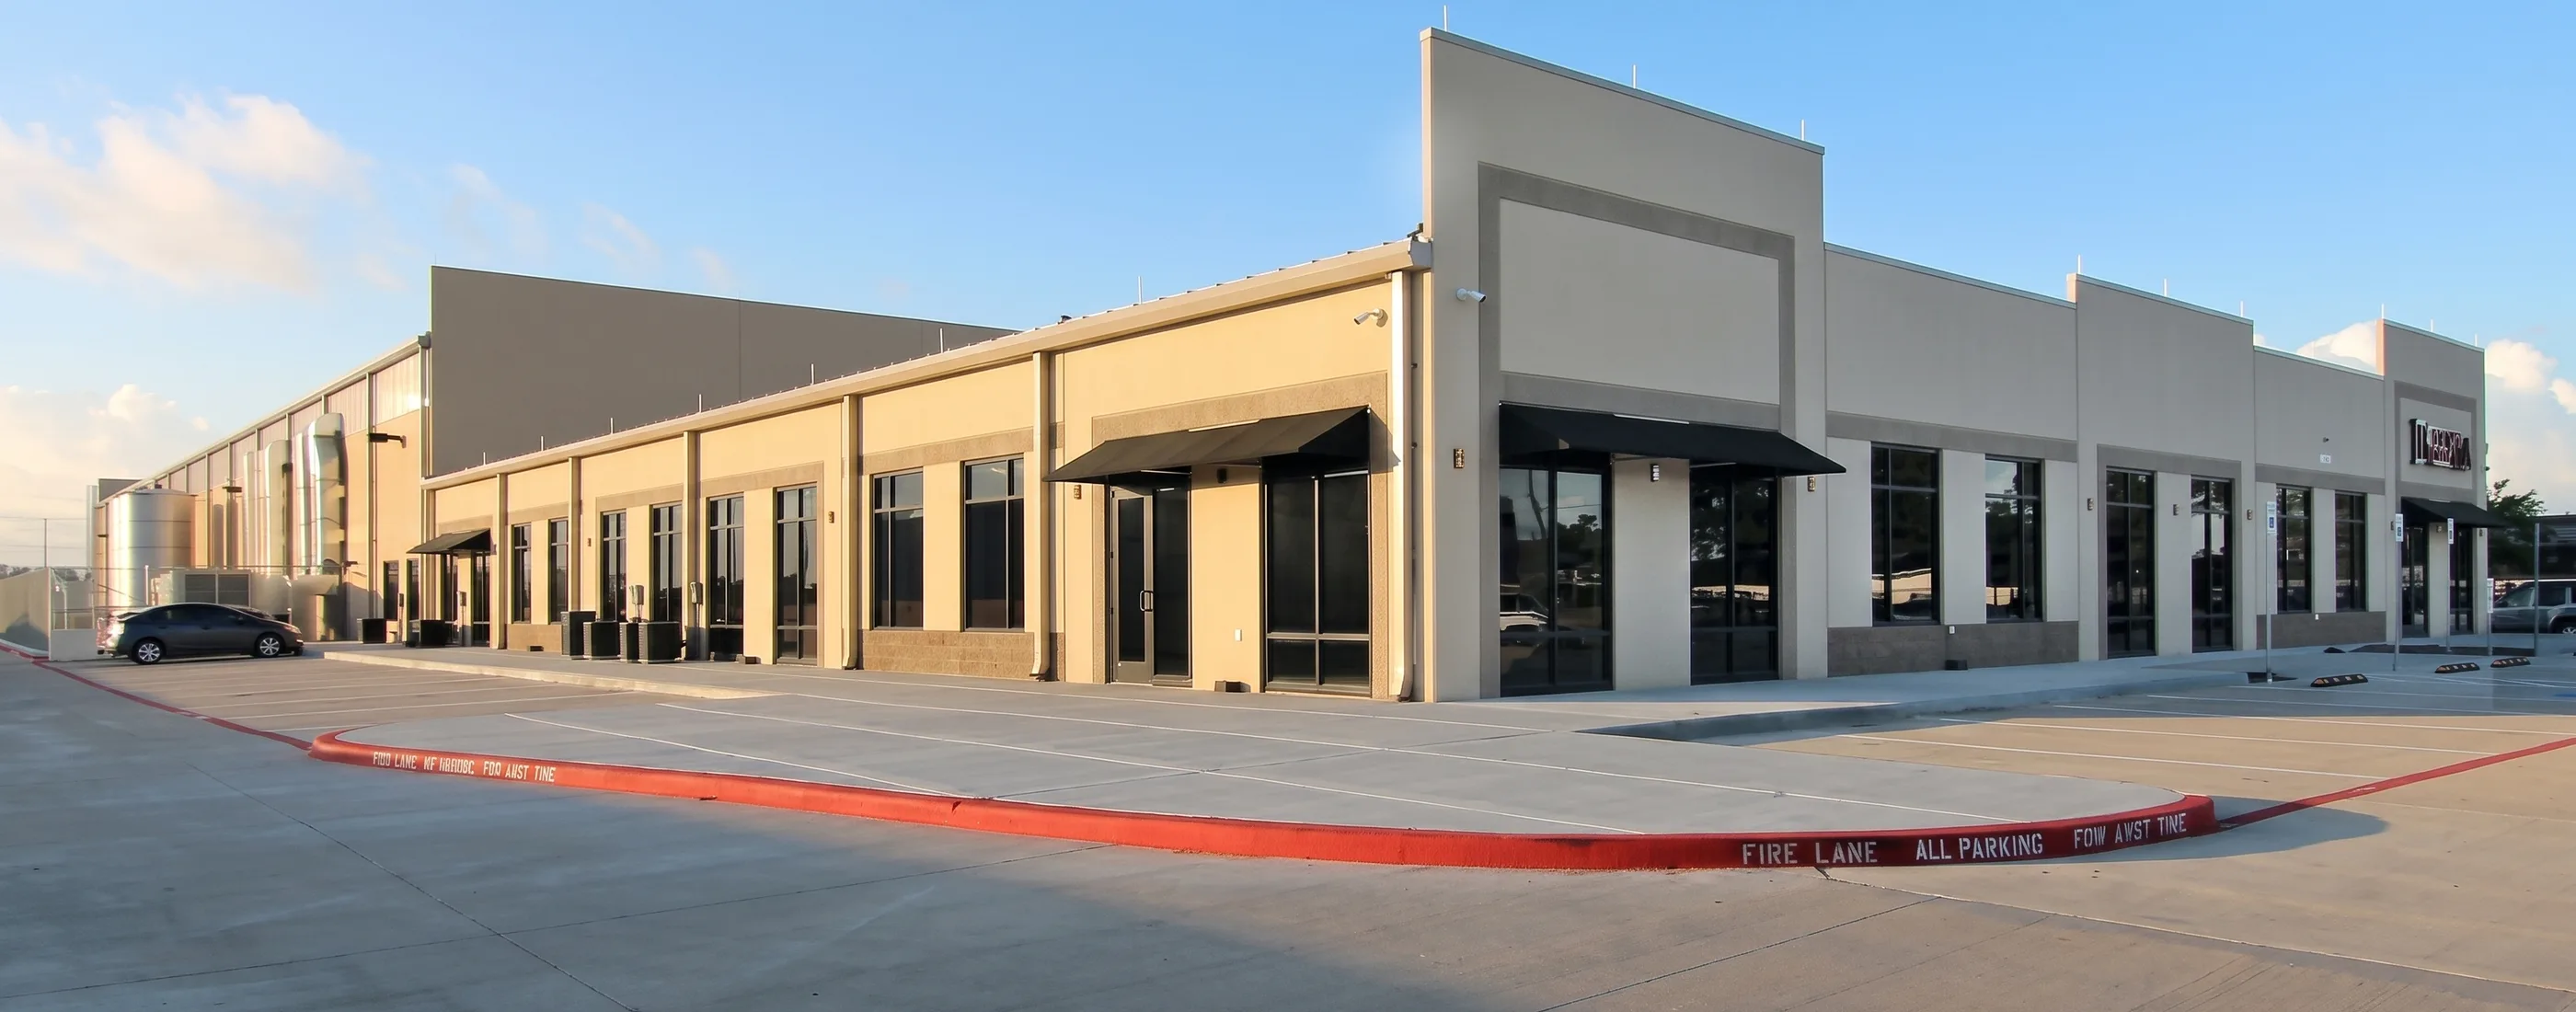
AP delivered exactly that at Dishaka: 17,040 SF of office, 32,049 SF of production, and 58,951 SF of warehouse in a 108,040 SF tilt-wall building on nine acres. The lessons from planning three operations under one roof are in every industrial project we price.
The scope is deliberate. AP builds light industrial, manufacturing, assembly, and flex facilities. That focus is where AP’s experience is deepest.
What owners of industrial facilities need from the builder
Utilities sized for the equipment
Process power, compressed air, ventilation, and water confirmed against the real equipment list, not a square-foot allowance.
A structure that carries the loads
Slab, foundations, and framing designed for equipment pads, mezzanines, and any crane or hoist the operation needs.
A layout that follows the product
Receiving, production, storage, and shipping arranged so material moves one way and people stay out of its path.
Room to grow without rebuilding
Expansion walls, stubbed utilities, and site capacity planned in from the start.
Flagship project
Dishaka Industrial Facility
108,040
Total facility
58,951
Warehouse
32,049
Production
9
Site
A 108,040 SF tilt-wall facility on nine acres in Stafford that puts 17,040 SF of office, 32,049 SF of production, and 58,951 SF of warehouse under one roof.
What light industrial means here
Light industrial covers facilities where products are made, assembled, packaged, or serviced without heavy process infrastructure: manufacturing and assembly plants, fabrication shops, packaging and kitting operations, lab and production combinations, and flex buildings that mix office and shop. It also covers the office, production, and warehouse building that many growing companies need as their first purpose-built home.
Refineries, chemical plants, heavy foundries, and civil infrastructure are a different discipline, and AP stays focused on the light industrial range. Those are heavy industrial, and they call for contractors set up for process piping, hazardous classification, and plant turnarounds. AP focuses where its experience is.
Office, production, and warehouse
The hard part of an integrated facility is the boundaries. The office needs conditioned air, acoustic separation, a finish level, and an entrance that keeps visitors away from forklifts. Production needs power, ventilation, and floor space that can be reconfigured. The warehouse needs clear height, dock doors, and a slab for racking. The fire separations, the doors between zones, and the paths for product and people are where a generic building fails.
At Dishaka the three areas were laid out on one plan so that product moves from receiving through production to storage and shipping without doubling back, and the office sits where staff can reach the floor without crossing the loading area.
Choosing a site for production
AP helps owners test a site against the operation before they close on it. The aim is to know what the land allows and what it will cost to make it work, while walking away is still an option.
Zoning comes first. Industrial districts differ in the uses they allow. A tract zoned for storage may not permit fabrication, outdoor storage of material, or certain processes without a special approval. Confirming the allowed use, setbacks, and screening rules with the city is a short task that protects a long investment.
Power is next. Many production buildings need three-phase service, and not every industrial tract has it at the property line. When the utility has to extend lines or set a new transformer, its lead time can run longer than the building schedule. Asking early, with a realistic load, turns an unknown into a date.
Water and sewer capacity matter when the process uses water or discharges it. A line that serves a warehouse well may be too small for wash-down, cooling, or a larger workforce, and capacity fees belong in the land budget.
Truck access and neighbors finish the review. The site should take the vehicles that deliver raw material and haul finished goods without tight turns onto busy roads. Nearby homes, schools, or offices can bring limits on hours, lighting, and noise. A shop that plans a second shift needs neighbors who can live with it.
Power and process utilities
Production equipment decides the electrical service. A few large machines can push a building from a standard commercial service to a much larger one, with a transformer and switchgear that can take many months to deliver. Compressed air, process water, drains, ventilation, and dust or fume extraction each add routing through the structure and their own permit questions.
AP gathers the equipment list and its utility requirements during preconstruction, confirms available service with the utility, and gets the long-lead electrical gear released early. An owner who is still selecting equipment gets allowances and a decision date.
Air, dust, and ventilation
AP plans the air systems in a production building with the same care as the power. Compressed air, dust collection, exhaust, and makeup air each take space, electrical load, and routes through the structure. Each is far cheaper to place on paper than to retrofit.
Compressed air starts with the compressor room. It needs ventilation, a way to reject heat, sound control, and drainage for condensate. Distribution runs as a loop or header with drops where the tools are, and the pipe size has to suit demand at the far end of the line, not only at the compressor.
Dust collection matters wherever a process cuts, grinds, sands, or blasts. Collectors often sit outside on their own pad, with ducts that cross the wall or the roof. Their position affects the site plan, the structure, and the fire review, so the vendor’s layout is needed early.
Exhaust and makeup air go together. Air pulled out by a welding hood, a finishing booth, or a process fan has to be replaced, or the building runs under negative pressure and doors fight the people opening them. Makeup air units are large, heavy, and often on the roof, which feeds back into the structural design.
Heat is the last piece. Production areas in Texas gather heat from machines, lighting, and the sun. Owners choose among full conditioning, spot cooling, large fans, or ventilation alone, and each choice changes electrical load and roof equipment. The right answer depends on the work, the workers, and the product, so it belongs in the program from the start.
Structural systems
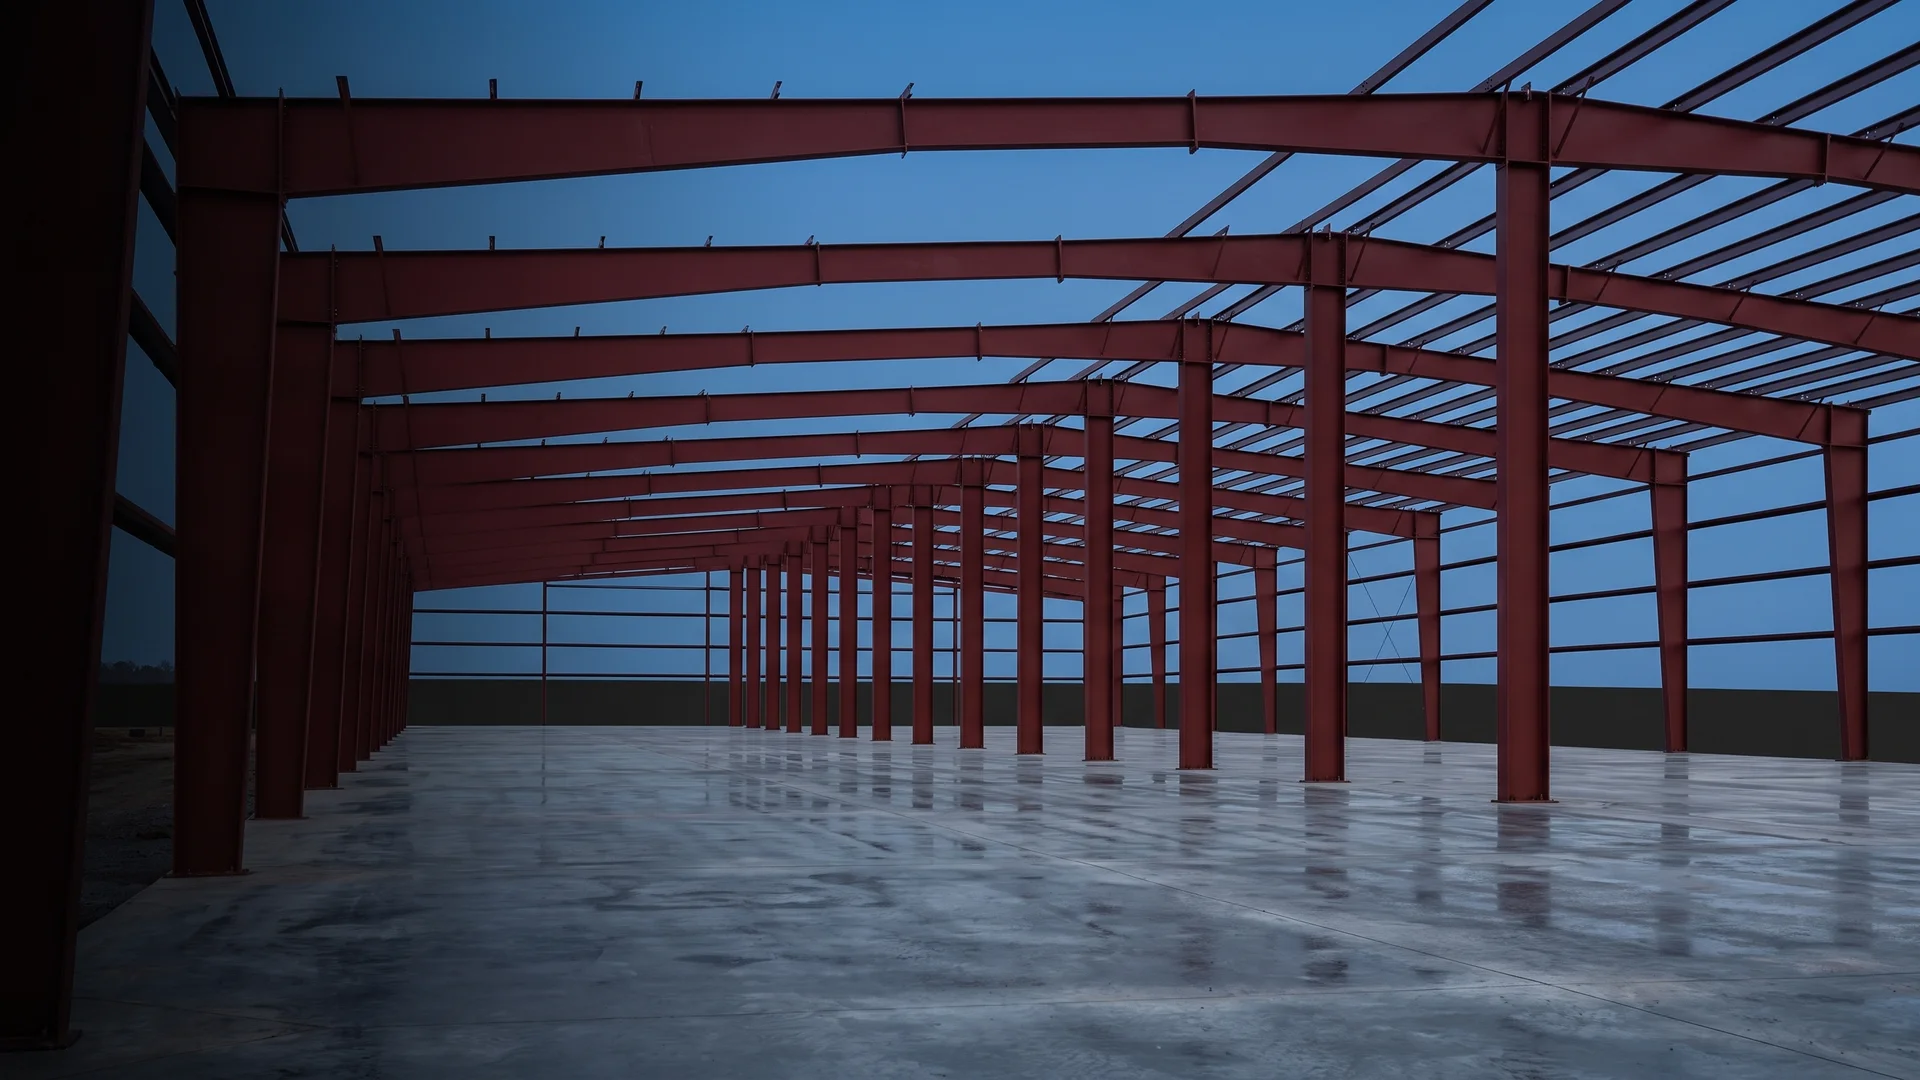
Most light industrial buildings in Texas are tilt-wall concrete or pre-engineered metal buildings, and some combine both. Tilt-wall gives a durable, low-maintenance envelope with thermal mass and a strong architectural presence at the office; the floor slab doubles as the casting bed, so the early schedule is planned to the day. A pre-engineered metal building is lighter and often faster to enclose, and it suits smaller shops and clear-span production bays.
Either way, the structure has to carry what the operation puts on it: equipment pads, mezzanines, roof-mounted units, and any crane or hoist. We price the structural options against the program so the choice is made on cost, schedule, and operation rather than habit.
Cranes, equipment, and foundations
AP collects crane and equipment data before the structure is designed, because these loads shape the building more than any finish choice.
A bridge crane changes the building around it. The runway beams rest on columns or brackets sized for the crane’s capacity, span, and duty, and the frame has to resist the side and end forces of a moving load. Hook height sets the eave height. Clearance for the bridge decides where lights, sprinkler pipe, and duct can run. Even if the crane is bought years later, the runway decision belongs at the start.
Equipment brings its own foundations. Presses, machining centers, and other heavy or vibrating machines often need isolated pads thicker than the main slab. Some lines need pits for conveyors, scales, or below-floor access. Each pad and pit needs its location, size, and load before the slab is formed.
Anchor bolts are small items with large consequences. Their pattern, diameter, and projection come from the equipment maker, and a bolt set wrong in fresh concrete is slow and costly to correct.
The practical step is one equipment list with weight, footprint, anchorage, utility needs, and vibration notes for every machine. AP asks for it early and turns it into pads, pits, and embeds on the drawings. Where equipment is still being selected, we carry allowances and set a date for the final data.
Workflow and loading
An industrial building is a diagram of how product moves. Receiving doors, staging, production lines, finished-goods storage, and shipping doors should sit in the order the product uses them. Grade-level doors for box trucks, dock-height doors for trailers, and a yard that lets both circulate without conflict are decided with the site plan. Getting the flow right on paper costs a meeting. Getting it right pays off every shift.
Site planning and growth
Site planning balances building footprint, truck and employee circulation, parking, detention, and the space the business will need next. On nine acres at Dishaka that balance had to include truck access and drainage for a large tilt-wall footprint. Expansion is planned in from the start: a knockout panel on the growth wall, utilities stubbed to the future footprint, and a site that still circulates when the building grows.
What drives the cost of a production building
AP prices an industrial building from the operation outward. Six factors move the number more than the square footage does.
- Power density. A floor full of machines needs a larger service, bigger switchgear, and more distribution than a warehouse of the same size, and that gear is often the longest lead item on the job.
- Process utilities. Compressed air, process water, drains, dust collection, and exhaust each add equipment, pipe or duct, and coordination.
- Crane. Runway beams, heavier columns, and larger footings follow any bridge crane.
- Structure. Tilt-wall and pre-engineered metal each win on different programs, and we price both where both fit.
- Office share. Office space carries finishes, ceilings, restrooms, and full conditioning that production and storage areas do not. At Dishaka, office was 17,040 SF of a 108,040 SF building.
- Site. Paving, drainage, detention, and utility runs scale with the land and its condition, not with the building.
The instant estimate on this site gives a planning range for building construction only. It excludes site development beyond the building pad, offsite utility extensions and fees, owner-furnished equipment, and testing and special inspections, among other items. Production machinery, process systems the owner buys directly, and the yard need pricing of their own.
Permits and approvals for production space
AP maps the approval tracks for a production building during preconstruction, so each one starts in time and none sets the opening date by surprise.
The building code classifies space by how it is used. Production, storage, and office areas often fall into different occupancy groups, and the mix drives fire separations, exits, sprinkler design, and sometimes the allowable building size. What is made and which materials are stored can change the classification, so a clear process description matters early.
Fire review looks closely at production. Flammable liquids, combustible dust, spray finishing, and tall storage each draw questions from the fire marshal. The answers can add separations, ventilation, or sprinkler changes.
Some processes may also need environmental permits, for example for air emissions or wastewater discharge. Those depend on the specific operation. The owner is best placed to identify them early, often with a consultant who knows the process, and AP builds their dates into the schedule once they are known.
Building beside a running plant
Many industrial projects are expansions. The business has outgrown its building, and the new space has to rise beside a plant that cannot stop. AP plans that work around production, so output keeps moving while the building grows.
Separation comes first. Construction gets its own access, laydown, and parking where the site allows, and a clear barrier keeps crews and plant staff apart. Dust and vibration are controlled near sensitive equipment, and the loudest work can move to hours that suit the plant.
Tie-ins are the critical moments. Connecting to an existing wall, extending a sprinkler main, or cutting over power, air, or water touches systems the plant depends on. We identify every tie-in early, confirm the existing conditions, and stage material so the work inside a shutdown is as short as possible.
Shutdown windows are chosen with the owner. Weekends, holidays, and planned maintenance outages are the usual candidates. The work in each window is scripted step by step, with a plan to restore service if something does not go as expected.
An expansion beside live production takes more moves, more temporary work, and more planning than a clean site. The comparison worth making is not against a clean site. It is against the cost of production stopping.
Turnover and start-up
A manufacturing facility opens when production can start, so that is the date the schedule is built to. Equipment installation, utility connections, testing, and staff training all have to fit between substantial completion and the first shift. AP builds that sequence into the master schedule, coordinates equipment vendors with the trades, and plans turnover area by area if the business needs to start before everything is finished.
Delivery
How AP delivers a light industrial facility
01
Program the operation
Production, warehouse, and office areas, the equipment list, utility needs, loading activity, and the date production has to start.
02
Settle structure and utilities
Structural system, slab, electrical service, and process utilities priced against the program and confirmed with the utility.
03
Buy the long-lead items
Switchgear, structural packages, roof, doors, and specialty systems identified in estimating and released to hold the schedule.
04
Build and start up
Site, structure, and systems sequenced with equipment installation, testing, and training planned for the first shift.
Light industrial and manufacturing questions
What does AP mean by light industrial construction?
Facilities for light manufacturing, assembly, fabrication, packaging, and flex users, usually combining office, production, and warehouse space under one roof. Dishaka in the Houston area is the model: 17,040 SF of office, 32,049 SF of production, and 58,951 SF of warehouse planned as one operation on one site.
Has AP built a manufacturing facility before?
Yes. The Dishaka facility in the Houston metro is a 108,040 SF tilt-wall building with 32,049 SF of production, 58,951 SF of warehouse, and 17,040 SF of office on a nine-acre site. It was planned so the three uses run as one operation.
How does production space change the building design?
Production adds process power, compressed air, ventilation, equipment pads, and sometimes crane or mezzanine loads. Each affects the slab, the structure, and the electrical service, so AP gathers the equipment list and its utility requirements during preconstruction rather than after the steel is ordered.
Can an industrial building combine office and warehouse in one structure?
Yes, and most do. The office needs different mechanical, finish, and life-safety systems from the production and warehouse areas, and it belongs where staff and visitors stay out of the loading path. AP designs the separation and the connections between them as part of the building, not as an addition.
What is the difference between tilt-wall and a pre-engineered metal building for industrial use?
Tilt-wall gives durable concrete walls, thermal mass, and a strong architectural finish, with a demanding early schedule. A pre-engineered metal building is lighter, often faster to enclose, and suits smaller or clear-span shops. AP builds both and prices the choice against the facility program in preconstruction.
How does AP plan an industrial facility for expansion?
By deciding early where the building will grow and building toward it: an expansion wall with a knockout panel, electrical service and process utilities sized or stubbed for the next phase, detention sized for the full site, and a loading layout that still works when the footprint doubles.
What should an owner have ready to price a light industrial project?
The site, a rough program with production, warehouse, and office areas, the equipment list with its power and utility needs, expected truck and loading activity, and the date production has to start. From that AP can build a conceptual budget and identify the long-lead items.
When does a bridge crane need to be decided?
Before the structure is designed. The crane’s capacity, span, hook height, and duty set the runway beams, the columns, the foundations, and the eave height. Designing for a crane that will be bought later costs little. Adding one to a frame that was never designed for it usually means new columns or reinforcing in the field.
How early should we ask the utility about three-phase power?
Before buying the site if possible, and no later than early design. Not every industrial tract has three-phase service at the property line, and a line extension or new transformer can take longer than the building itself. AP asks the utility with a realistic load so the service date is known before the schedule is fixed.
When should compressed air and dust collection be planned?
During design, alongside the equipment list. A compressor room needs ventilation, condensate drainage, and sound control, and the piping has to be sized for the far end of the line. Dust collectors often stand outside on their own pads, with ducts through the wall or roof that affect the site plan, structure, and fire review.
What is a flex industrial building?
A building that combines office with shop, production, or storage space, usually with grade-level or dock doors and a plain structure that suits many users. Its value is adaptability, so power capacity, ceiling height, door positions, and the size of the office are planned around the range of uses most likely to follow.
Can AP build an addition while our plant keeps running?
Yes, when the work is planned around production. Construction gets its own access and laydown, crews stay apart from plant staff, and every tie-in to walls, power, air, water, or sprinklers is identified early. Work on live systems happens in shutdown windows the owner chooses, with each step scripted in advance.
What equipment information does the builder need, and when?
For each machine: weight, footprint, anchor bolt pattern, power, air, water, drain, and exhaust needs, plus any pit or vibration requirement. AP needs this before the slab and structure are designed. Where equipment is still being chosen, we carry allowances and set a date for final data so the design and schedule can hold.
Planning a light industrial or manufacturing facility?
Send us the program, the equipment list, and the date production has to start. We will show you the Dishaka project and what to settle first.