
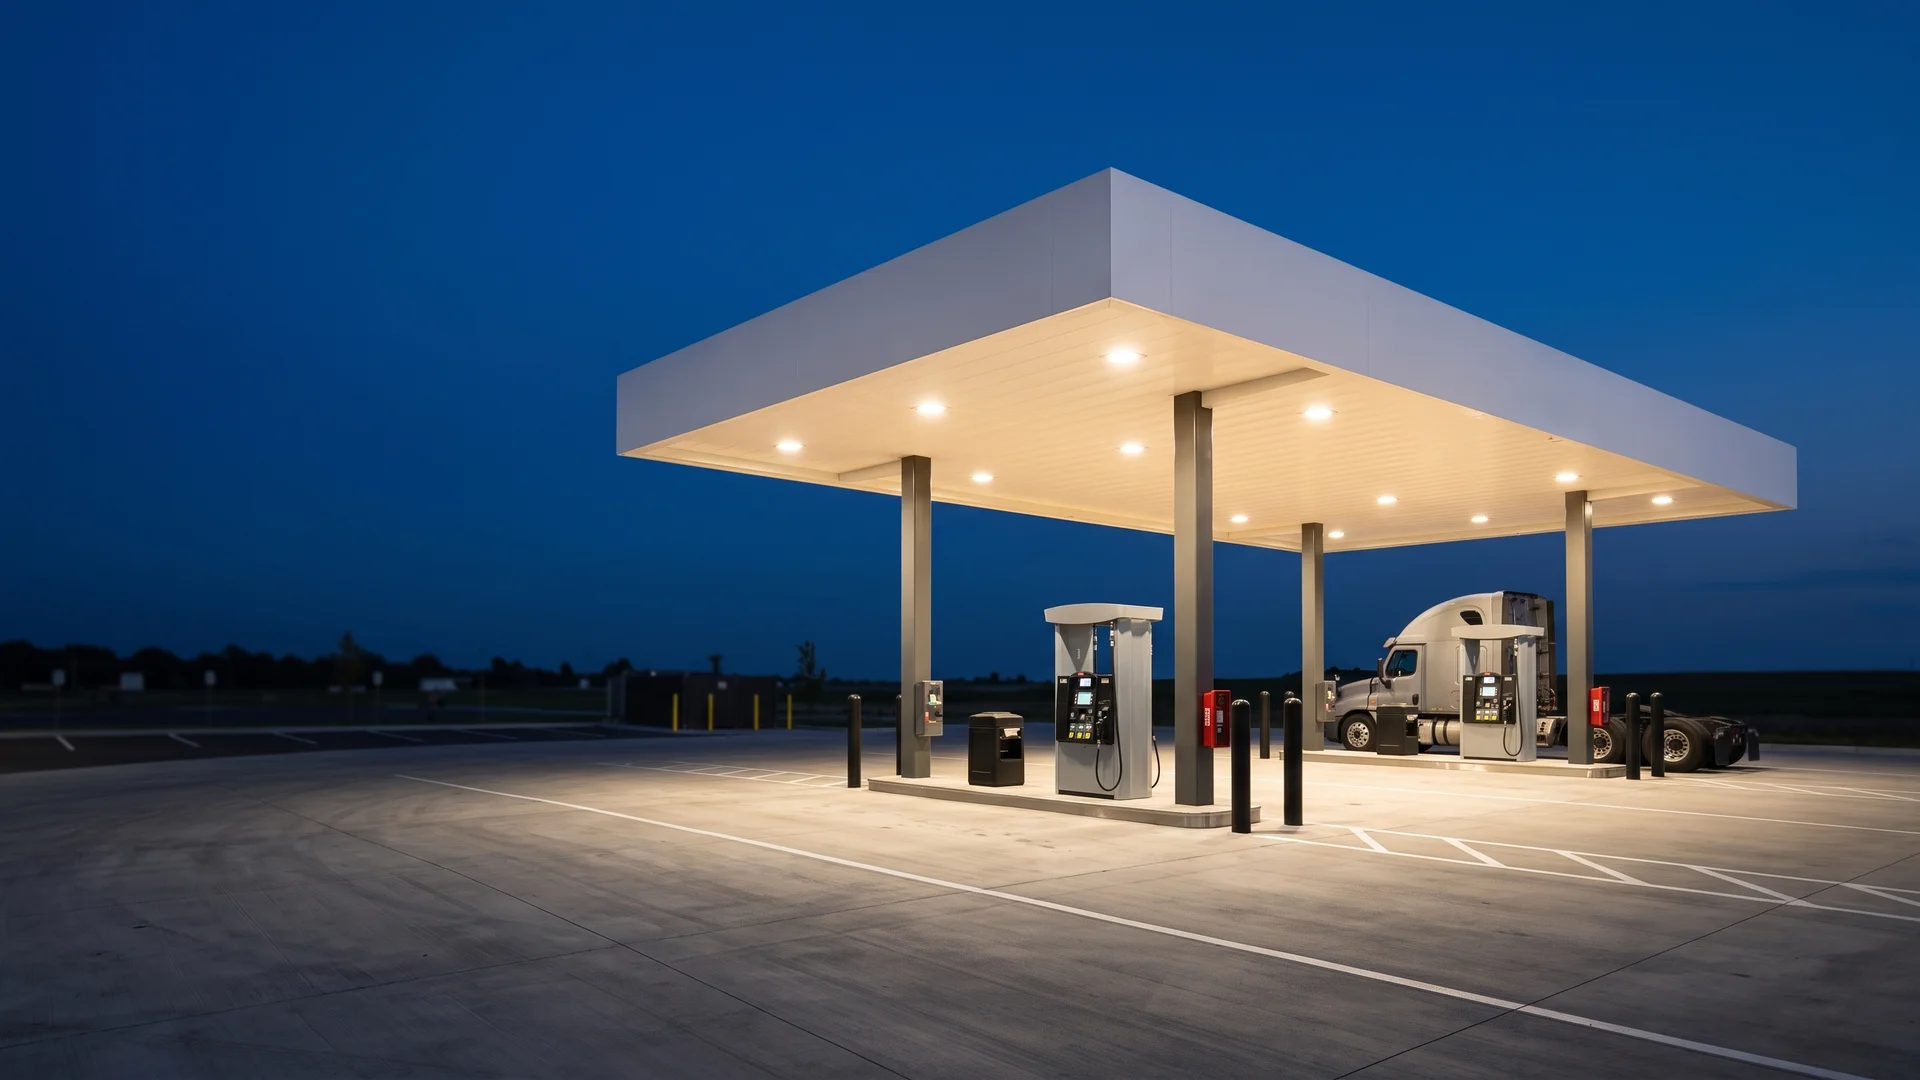
Proven on two Penske facilities in Texas
Truck and fleet facilities that keep the fleet moving from day one
Service centers, maintenance shops, fuel islands, truck washes, and heavy-duty yards, planned around how tractors and trailers actually move through the site.
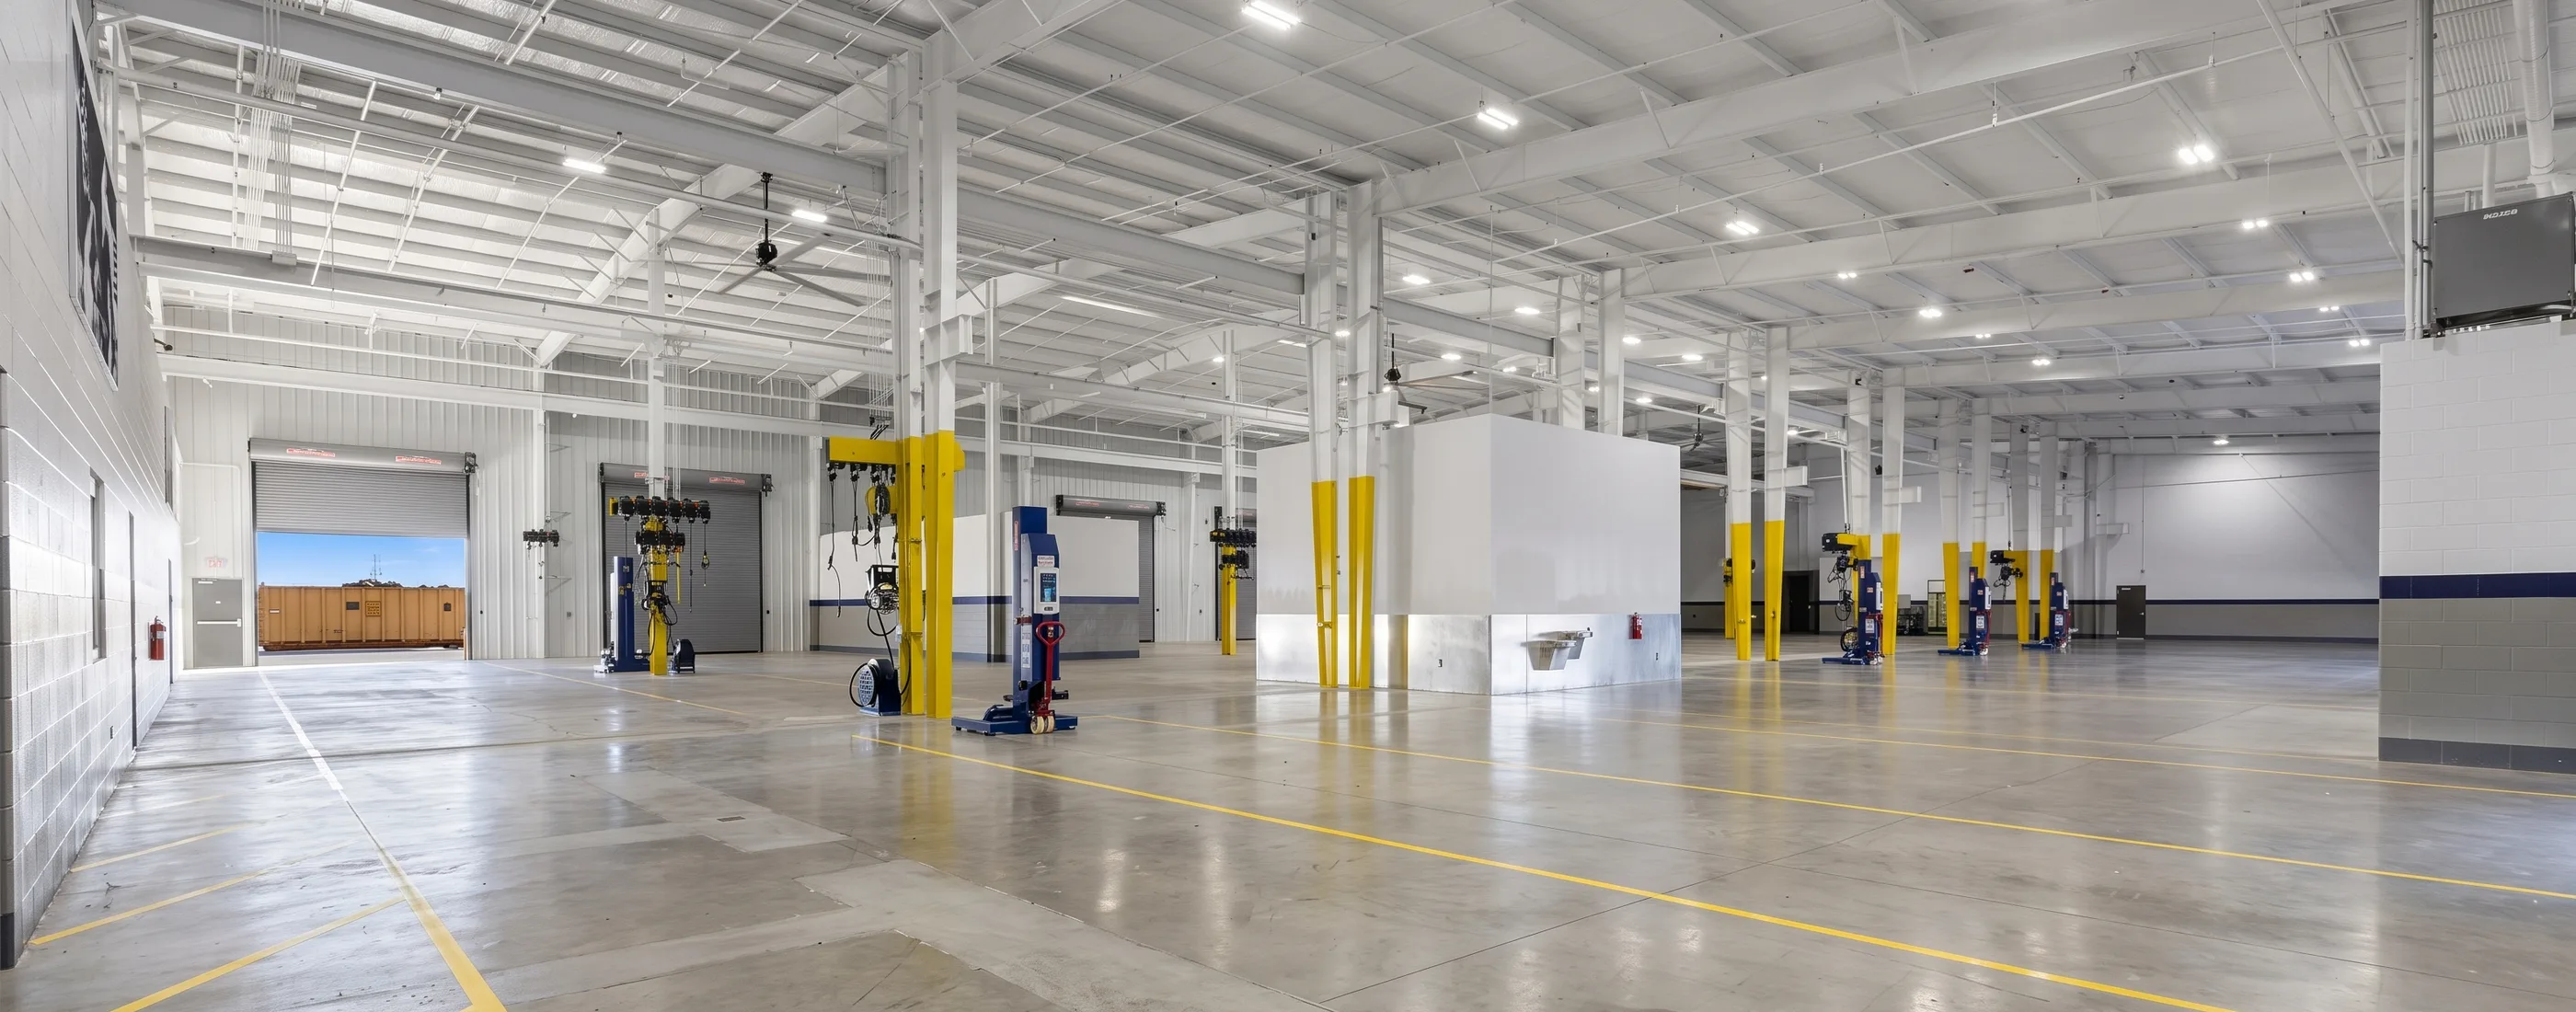
- 20-bay Penske service center west of Houston with a 140 FT wash and 8 acres of paving
- Five-bay Penske regional facility in Dallas-Fort Worth with fuel island, CNG sensing, and lifts
- Preconstruction that prices fueling, wash, and paving as their own tracks
A fleet facility is a machine for downtime
The purpose of a truck service facility is to get vehicles back on the road. Every design and construction decision either shortens that turnaround or lengthens it: how a tractor gets from the gate to a bay, how far it travels to fuel and wash, how many trucks can be staged without blocking each other, and whether the yard can take the loads for twenty years.
AP has delivered two Penske facilities in Texas, one a 20-bay service center west of Houston and one a compact regional rental and service facility in Dallas-Fort Worth. The operational lessons from both are in every fleet project we plan.
What owners of fleet facilities need from the builder
Circulation that works
Turning radii, queuing, staging, and one-way flow designed for the actual tractors and trailers that will use the site.
Systems that open on time
Fuel, DEF, CNG sensing, wash, lifts, and compressed air permitted, tested, and commissioned as their own schedule tracks.
Paving that lasts
Heavy-duty sections, prepared subgrade, and drainage treated as structural work, because the yard is the facility.
An opening date that holds
Long-lead equipment identified in estimating and released in time for the fleet to move in on schedule.
Flagship project
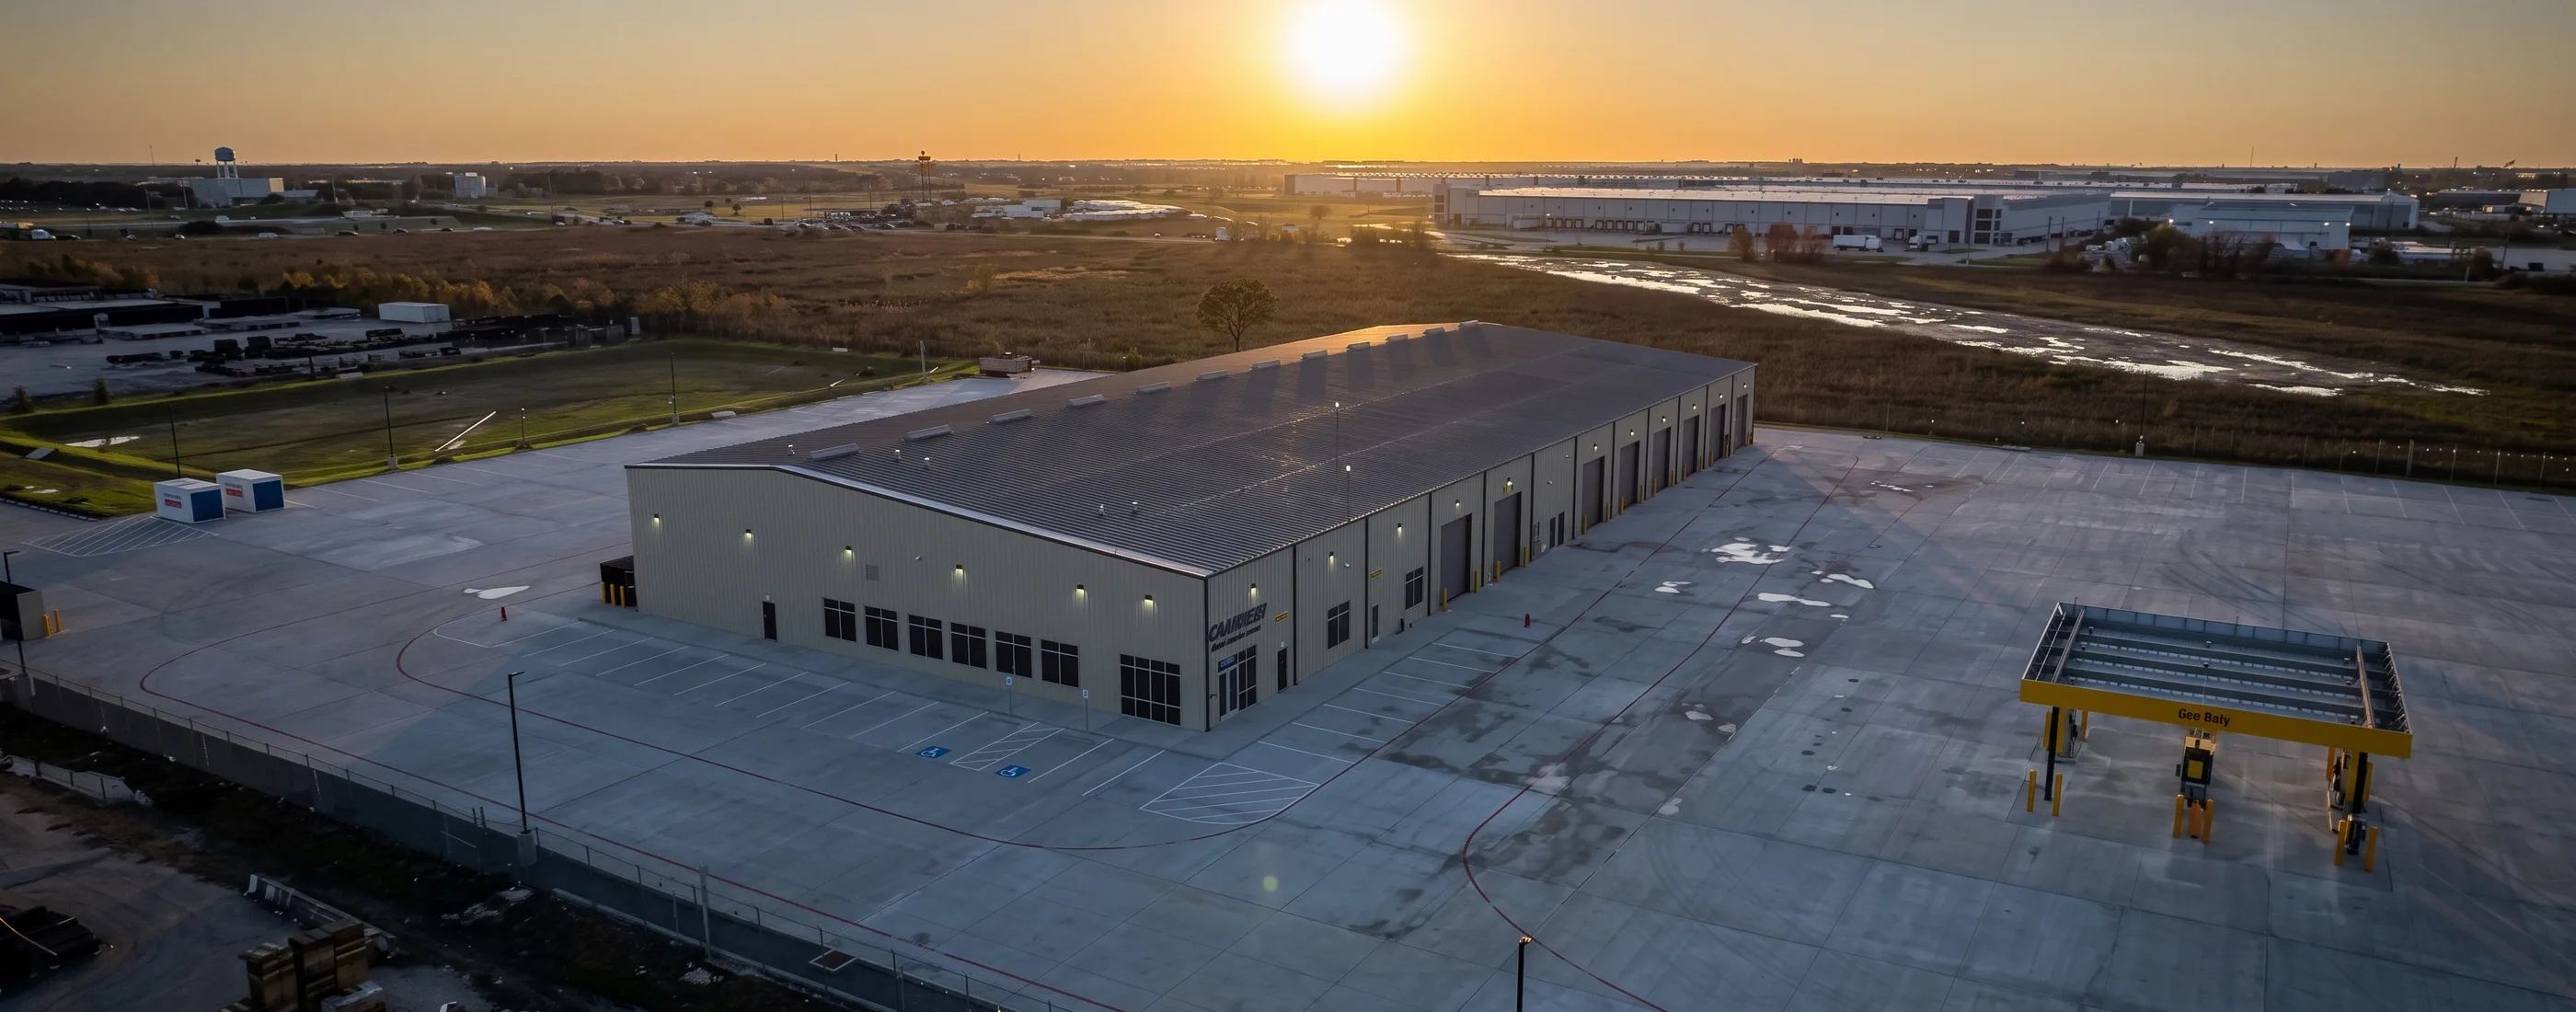
Penske Katy Service Center
30,000
Shop
20
Truck bays
140
Truck wash
8
Heavy-duty paving
A 20-bay truck service facility with office and training space, a 140-foot truck wash, and eight acres of heavy-duty paving west of Houston.
Choosing a site for a fleet facility
Before the building is drawn, the site decides what the facility can become. Fleet operations need land in a ratio that surprises owners used to office or retail numbers. The yard, not the shop, usually sets the requirement.
Access matters as much as size. A site only works if loaded tractors can reach it on legal routes, turn in without blocking a public road, and leave in the direction the operation runs. Local truck route rules, median breaks, and signal timing all shape where the gate belongs.
Utilities decide which systems are affordable. Lifts, compressors, and shop lighting need electrical capacity. A wash needs water volume and a legal discharge path. Fueling needs room for tanks, containment, and delivery access. Where any of these fall short, the cost of bringing them in belongs in the land decision rather than in a change order later.
Soils, drainage, and detention finish the picture. Heavy paving over poor subgrade is an expensive lesson, and detention requirements can quietly take usable acres off a site. All of it is cheaper to resolve on paper than on the ground.
Circulation and turning
Site planning for a fleet facility starts with the largest vehicle that will use it. A tractor-trailer needs far more room to turn, queue, and back than a delivery van, and a site that works on the first day is one where the turning templates were checked against the real equipment. We plan the gate, the check-in lane, the route to the bays, the fuel and wash approaches, and the staging areas as one loop, with employee and customer traffic separated from the trucks.
On the Penske Katy Service Center the paving covers eight acres around a 30,000 SF shop. That ratio is not unusual. The site carries the operation.
Bays, lifts, and shop systems
Bay count, bay depth, door height, and drive-through versus back-in each follow from the fleet and the work being done. Heavy lifts need pits or reinforced slabs and their own power. Tire handling, fluid distribution, exhaust extraction, compressed air, and lighting all route through the structure and have to be coordinated before the steel is detailed. The Penske Katy shop holds 20 truck bays; the Penske Dallas facility holds five bays with truck lifts and a tire carousel in 17,340 SF.
Fuel, DEF, and CNG
Fueling is a project within the project. Tank capacity, dispenser count, lane layout, containment, leak detection, and permitting are set with the specialty fuel contractor and the authorities early, because the tanks are often the first thing in the ground and the last thing certified. The Penske Dallas facility carries a two-lane fuel island with 20,000 gallons of diesel, 4,000 gallons of gasoline, and 2,000 gallons of DEF, plus CNG sensing in the shop. Each of those systems has its own inspection and commissioning path, and the schedule has to respect all of them.
Wash systems and water
A truck wash is a water and drainage problem first. Lane length and clearance for the largest vehicle, water recycling, oil and grit separation, discharge permits, and freeze protection are decided in preconstruction. The 140-foot wash at Penske Katy and the wash inside Penske Dallas were each planned with their equipment vendors so the building, the slab, and the utilities were ready for the system rather than adapted to it.
Heavy-duty paving
Yard paving is where a fleet facility earns its longevity. A section sized for the trucks, a subgrade prepared for repeated axle loads, and drainage that keeps water away from the slab will carry the fleet for decades. We design paving against the actual loads and turning movements, treat subgrade preparation and drainage as structural work, and place concrete in sequences that keep the site usable during construction.
Driver and staff space
A fleet facility also serves people. Rental and service lobbies, driver lounges, locker rooms, breakrooms, training rooms, and offices have to sit where they support the operation without putting pedestrians in the truck path. Penske Katy pairs its shop with 13,000 SF of office and training space. Penske Dallas fits rental and service lobbies, locker rooms, a driver lounge, and breakrooms into 2,863 SF of office.
What drives the cost
Three things move a fleet facility budget more than the building does.
Site work is usually the largest variable. Paving, subgrade preparation, drainage, detention, and utility runs scale with acreage rather than with building area, so a modest shop on a large yard can cost more outside the walls than inside them. At the Penske Katy Service Center, eight acres of heavy-duty paving surrounded a 30,000 SF shop.
Systems are the second variable. A fuel island, a wash, lifts, compressed air, and CNG sensing each bring equipment, permitting, inspection, and commissioning. The Penske Dallas facility carries all of them inside 17,340 SF, which makes it more complex per square foot than a larger shop with none of them.
Structure is the third. A pre-engineered metal building reaches enclosure quickly and at lower cost than tilt-wall, which is why Penske Dallas used one with split-face masonry at the public face. Tilt-wall earns its place on larger footprints.
The instant estimate on this site gives a planning range for building construction only. It excludes site development beyond the building pad and owner-furnished equipment, so the yard, the fuel island, and the lifts sit outside that number and need pricing of their own.
Permits and approvals
A fleet facility does not clear one permit. It clears several, on separate clocks, and the slowest one sets the opening date.
The building permit is the familiar track. Around it sit reviews many owners meet for the first time on a project like this. Fuel systems bring tank, dispenser, containment, and leak detection approvals, and the tanks are often the first work in the ground and among the last items certified. A wash brings pretreatment and discharge review, because the water leaving the building has to go somewhere a regulator accepts.
Fire review covers flammable storage, CNG sensing, and alarm integration. Stormwater and detention follow the civil design. Each track has its own submittal, its own inspector, and its own sign-off.
We map these tracks in preconstruction and sequence them against the schedule, so an approval that takes weeks starts in time instead of surfacing late. Permitting rarely makes a project faster. Handled badly, it is the most common reason an opening date moves.
Building around a live fleet
Many fleet projects happen on a site that cannot stop working. Trucks still arrive, still fuel, and still need service while the work goes on. That is a planning problem, and it is solvable when it is planned.
The first move is to separate construction traffic from fleet traffic, with its own gate and route where the site allows. Then comes a sequence that keeps critical functions available, so fueling stays live while the new island is built, or a temporary arrangement covers the gap with the owner’s agreement.
Bays can turn over in groups rather than all at once, so maintenance capacity drops instead of stopping. Laydown and crane areas go where they do not block the operating loop. Dust, debris, and noise get managed, because staff and customers are on site every day.
Phasing costs something. It adds moves, temporary work, and schedule. The useful comparison is not phasing against a clean site. It is phasing against the cost of the fleet standing still.
Commissioning and opening
The facility opens when the systems are certified, so certification is planned as carefully as construction. Fuel, wash, lifts, air, and life-safety systems each need testing and sign-off, and staff need time on the equipment. AP builds the commissioning sequence into the master schedule so the opening date is a plan with steps behind it, and so a fleet that has to keep operating during construction can move in bay by bay if that is what the operation needs.
Room to grow
The cheapest capacity is the capacity built in before the slab is poured.
Owners rarely regret headroom. Spare conduit and panel space cost little during construction and a great deal afterwards, when adding a circuit means trenching a finished yard. A slab and structure detailed for a lift that is not bought yet turn a future project into an installation. Utility stub-outs at the yard edge make an expansion a connection rather than a dig.
Yard planning deserves the same thought. Leaving one quadrant graded but unpaved, or keeping a route clear along a boundary, preserves options a fully built site forecloses.
None of this means building for a fleet that may never arrive. It means deciding once which growth is plausible, then spending a little now where it removes a lot later. Those choices come up in preconstruction, while they are still cheap.
Second project
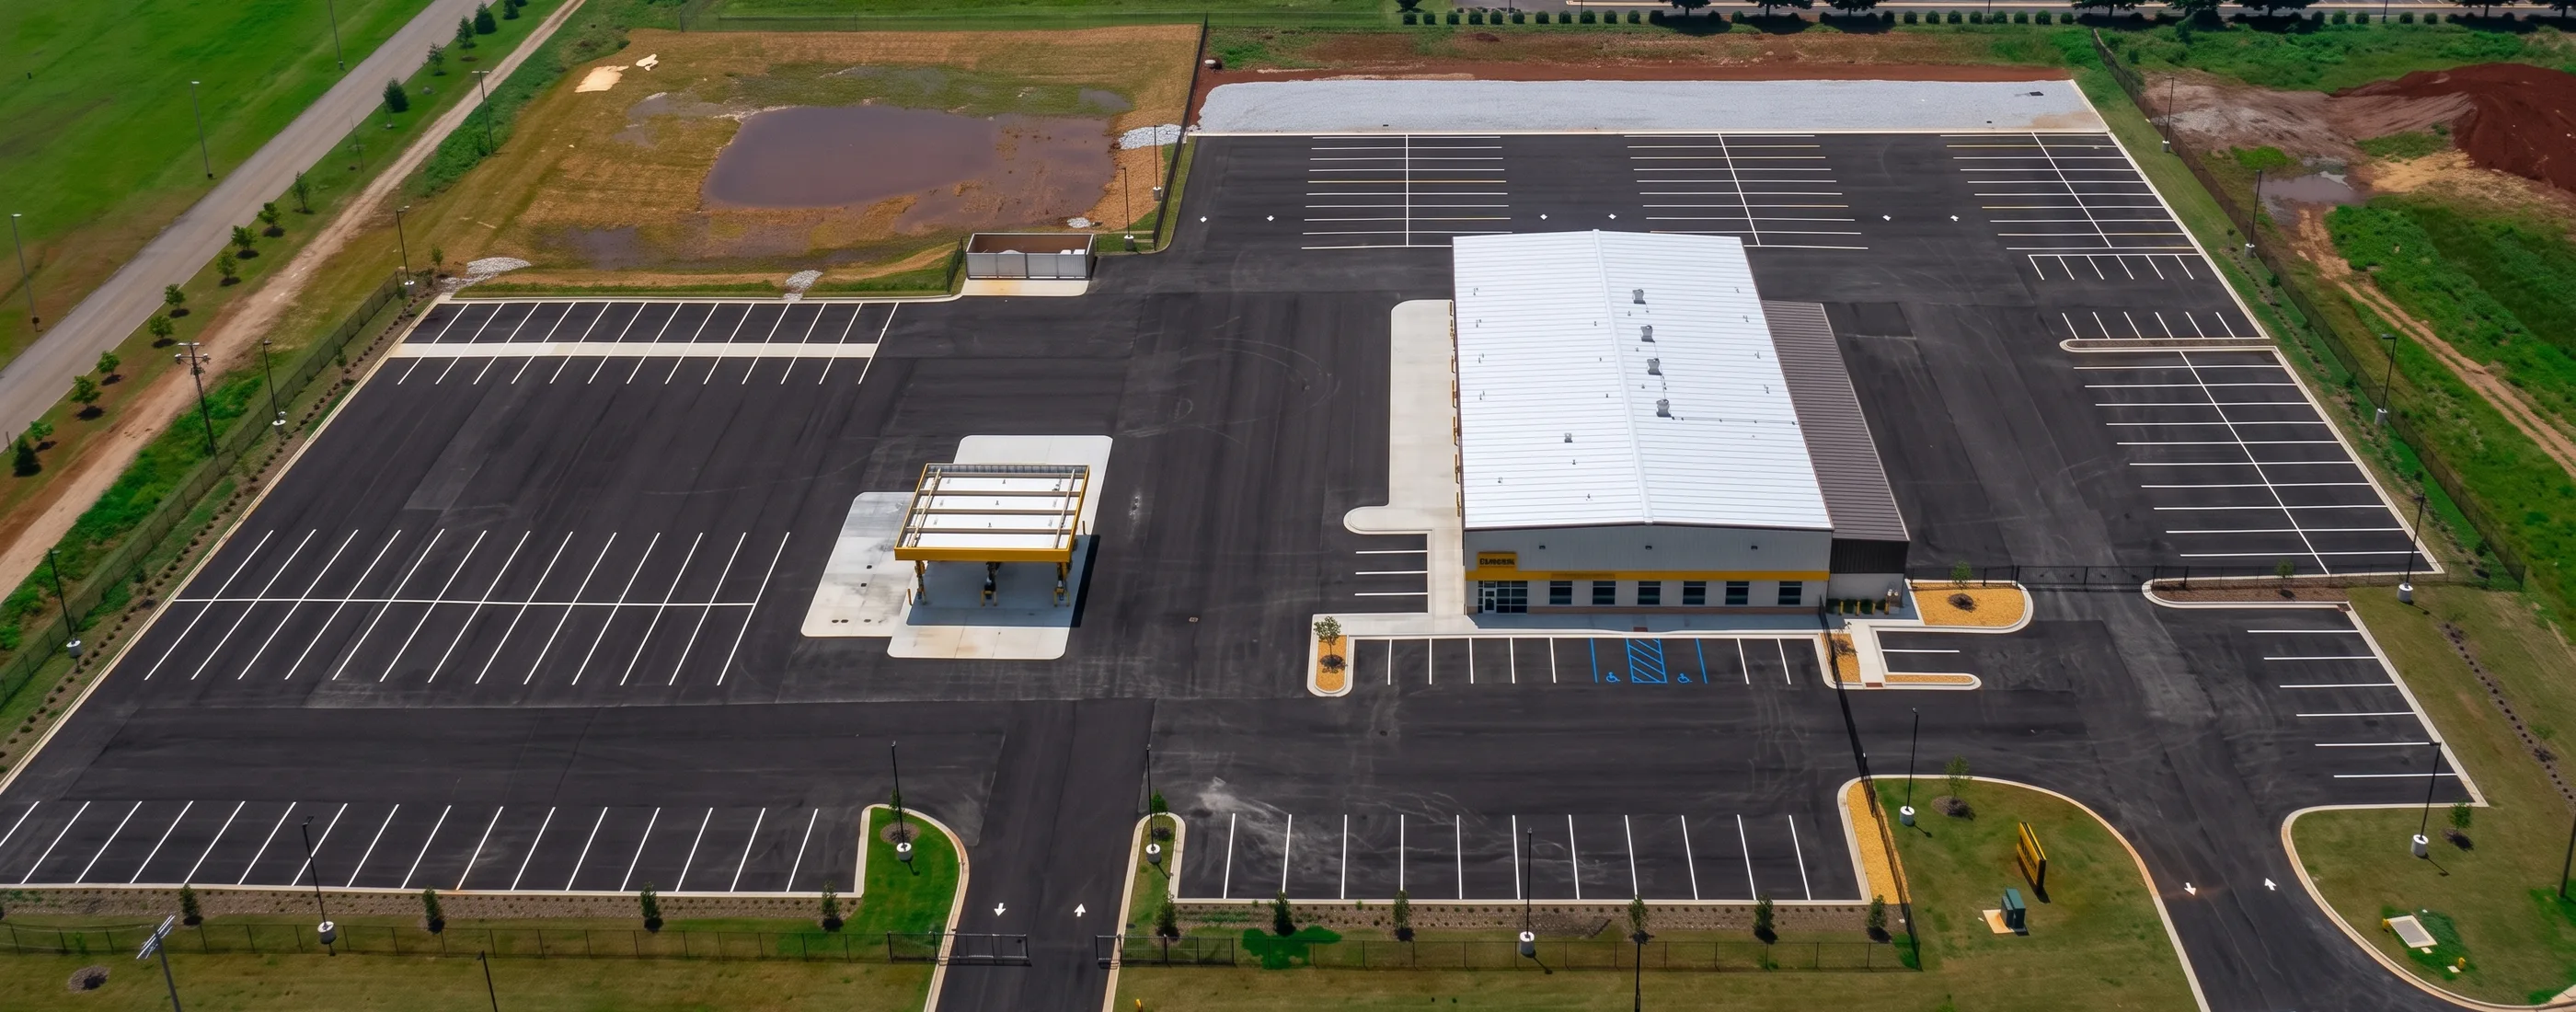
Penske Dallas Regional Facility
- A 17,340 SF regional truck facility with five bays, a two-lane fuel island, CNG sensing, a truck wash, tire carousel, and truck lifts, delivered on a pre-engineered metal building with split-face masonry.
- Fueling, CNG sensing, wash, lifts, and customer-facing space in one compact building, each with its own permitting and commissioning path, coordinated with a pre-engineered metal building and split-face masonry.
Delivery
How AP delivers a fleet facility
01
Program the operation
Fleet, vehicle types, bays, fueling, wash, driver program, and the date the facility has to open.
02
Plan the site
Circulation, staging, paving sections, drainage, and utilities resolved with the civil team before the building is fixed.
03
Buy the systems early
Fuel, wash, lifts, doors, and electrical gear identified as long-lead items and released to hold the schedule.
04
Commission and open
Each system tested and certified in sequence, with phasing if the fleet has to keep running during construction.
Truck and fleet facility questions
What truck and fleet facility experience does AP have?
AP delivered the Penske Katy Service Center, a 20-bay, 30,000 SF shop with a 140-foot truck wash and eight acres of heavy-duty paving, and the Penske Dallas regional facility, a five-bay building with a two-lane fuel island, CNG sensing, a truck wash, and lifts.
How much site does a truck service facility need?
More than the building suggests. Tractors and trailers need turning radii, queuing lanes, staging, and separation from employee parking, and the fuel and wash lanes need their own approach and exit. On the Penske Katy project the paving covered eight acres around a 30,000 SF shop.
Can AP build fuel islands and DEF systems?
Yes. The Penske Dallas facility includes a two-lane fuel island with 20,000 gallons of diesel, 4,000 gallons of gasoline, and 2,000 gallons of DEF. Fuel systems are coordinated with the specialty installers and permitted, tested, and commissioned as their own track in the schedule.
What is involved in a truck wash?
A wash is a building, a water system, and a drainage and treatment system in one. Lane length, drive-through height, water recycling, oil and grit separation, and discharge permits all have to be resolved early. AP has built a 140-foot wash at the Penske Katy Service Center and a wash inside the Penske Dallas facility.
Why does heavy-duty paving fail, and how is it avoided?
Paving lasts when the section is designed for the actual truck loads, the subgrade is prepared for them, and drainage keeps water away from the slab. We design paving sections against the real axle loads and turning movements, and we treat subgrade and drainage as structural work.
Can a fleet facility be built while the fleet keeps operating?
Often, with phasing. Preconstruction identifies which functions have to stay live, sequences the site so trucks keep moving, and sets a commissioning order so the new bays, fuel, or wash come online without stopping the operation. Construction traffic gets its own gate and route where the site allows.
What does AP need to price a fleet facility?
Fleet size and vehicle types, the number of bays and lifts, whether fueling, DEF, CNG, or wash are in scope, the office and driver program, the site, and the date the facility has to open. From that we can build a conceptual budget and a list of long-lead items.
What does a fleet facility cost per square foot?
Building cost depends on structure type, size, and market, and the instant estimate on this site returns a planning range for the building alone. The yard, fuel island, wash, and lifts sit outside it. On fleet projects, site work and systems often rival the building, so price them separately.
Which approvals take the longest on a fleet facility?
It varies by jurisdiction, but fuel systems and wash discharge usually run longest, because each involves a separate reviewer and its own inspections. Tanks go in early and get certified late. We map every approval track in preconstruction so the slowest one starts first.
Should a fleet facility be a metal building or tilt-wall?
Pre-engineered metal buildings reach enclosure faster and cost less, which suits most shop footprints. The Penske Dallas facility used one with split-face masonry at the public face. Tilt-wall tends to earn its place on larger footprints. The fleet, the site, and the schedule decide.
How many service bays will we need?
Bay count follows fleet size, vehicle mix, and how much work stays in house. The Penske Katy shop holds 20 bays, while the Penske Dallas facility runs five. Bays get sized during programming, and leaving slab and conduit ready for one more is usually worth it.
Does AP build fleet facilities outside Texas?
Yes. AP Construction is based in Houston and serves Texas, Oklahoma, and Louisiana. Fleet work travels well, because the operational logic is the same in every market. Permitting, soils, and labor availability differ, so those get confirmed before a schedule is committed.
Does AP build truck terminals and cross-docks as well as service facilities?
Yes. Terminals, cross-docks, and yards share the same site logic: circulation, paving, dock and door layout, lighting, security, and drainage. They are covered under warehouses and distribution as well, and AP delivers both. The difference is usually how much of the program sits outside the building.
Planning a truck or fleet facility?
Send us the fleet, the site, and the opening date. We will show you what the Penske projects taught us and what to settle first.